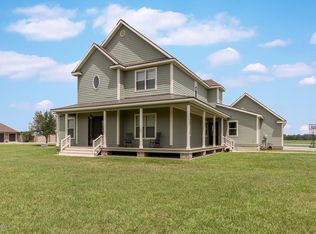
This stunning 5 bedroom, 4 full bathroom, 1 half bathroom home plus an office is loaded with custom details throughout. Inside you'll find beautiful brick flooring, custom cabinetry, granite countertops, beautiful living spaces with brick accents, and newly remodeled bathrooms featuring luxurious custom showers. The kitchen is a dream with copious cabinet space and a huge walk-in pantry for all of your storage needs. The oversized laundry room is equally impressive with abundant cabinetry, hanging rods, sink, and even room for a freezer. Designed with both everyday living and entertaining in mind, the home features 3 bedrooms downstairs including the spacious primary suite, while upstairs offers 2 additional bedrooms, a bathroom, and ample closet/storage space. Additional upgrades include 2 tankless water heaters, full home generator, gutters, and so much more. Step outside to your resort-style backyard oasis complete with lush landscaping, an incredible custom chlorine pool with heater and chiller, a fenced pool area, and a spectacular slide that everyone will enjoy all summer long! The oversized patio area is perfect for entertaining, crawfish boils, and gatherings, made even more functional by the garage featuring two electric garage doors -- one opening to the driveway and the other directly to the patio area. Need extra space? The massive 30x50 shop with a 30x10 loft provides endless possibilities for storage, hobbies, equipment, or workspace. This home is truly a rare treasure offering luxury amenities, privacy, acreage, and functionality all in one incredible property. Hurry before this one is gone!!!
Sold
Price Unknown
964 Bearb Rd, Sunset, LA 70584
5beds
3,012sqft
Single Family Residence
Built in ----
5 Acres Lot
$713,100 Zestimate®
$--/sqft
$2,402 Estimated rent
Home value
$713,100
Estimated sales range
Not available
$2,402/mo
Zestimate® history
Owner options
List your home for rent
$2,402/mo
Rent Zestimate®
Find your next renter with Zillow Rental Manager. Plus, with online applications, you can quickly screen prospective tenants – for free.
$2,402/mo
Rent Zestimate®
Refinance and save
Refinancing to a lower rate could help reduce your monthly payments and save thousands over the life of the loan.
Explore your selling options
Work with a Zillow partner agent
Leverage their expertise and Zillow's premium Showcase listings to get your home seen by more buyers.
Get startedList with your own agent
Get your home in front of millions of buyers by listing it on Zillow.
Learn how to do itSell it yourself
Take full control of how buyers see your home on Zillow by listing For Sale by Owner (FSBO).
List your homeWhat's special
Fenced pool areaHuge walk-in pantryCustom cabinetryLush landscapingResort-style backyard oasisSpectacular slideGranite countertops
Zillow last checked:
Listing updated:
Listed by:
Lindsey Reed 337-303-3987,
Real Broker, LLC
Source: RAA,MLS#: 2600004458
Facts & features
Interior
Bedrooms & bathrooms
- Bedrooms: 5
- Bathrooms: 5
- Full bathrooms: 4
- 1/2 bathrooms: 1
Heating
- Central, Electric
Cooling
- Multi Units, Central Air
Appliances
- Included: Dishwasher, Disposal, Gas Cooktop, Microwave, Refrigerator, Gas Stove Con
- Laundry: Electric Dryer Hookup
Features
- High Ceilings, Beamed Ceilings, Bookcases, Built-in Features, Computer Nook, Crown Molding, Double Vanity, Dual Closets, Kitchen Island, Separate Shower, Varied Ceiling Heights, Vaulted Ceiling(s), Walk-in Pantry, Walk-In Closet(s), Wet Bar, Granite Counters, Solid Surface Counters
- Flooring: Brick, Other, Tile, Wood
- Windows: Window Treatments, Double Pane Windows
- Number of fireplaces: 2
- Fireplace features: 2 Fireplaces, Outside, Wood Burning
Interior area
- Total interior livable area: 3,012 sqft
Property
Parking
- Total spaces: 2
- Parking features: Attached, Boat, Garage Faces Side, Golf Cart Garage, RV Access/Parking
- Garage spaces: 2
- Has uncovered spaces: Yes
Features
- Stories: 2
- Patio & porch: Covered, Deck, Porch
- Exterior features: Lighting
- Has private pool: Yes
- Pool features: Gunite, In Ground
- Fencing: Other,Partial,Gate
- Has view: Yes
- View description: Water
- Has water view: Yes
- Water view: Water
- Waterfront features: Waterfront, Pond, Walk To
Lot
- Size: 5 Acres
- Dimensions: 221 x 967
- Features: 3 to 5.99 Acres, Landscaped, Level, Views, Waterfront
Details
- Additional structures: RV/Boat Storage, Shed(s), Storage, Workshop
- Parcel number: 0201728000c
- Zoning: Res
- Special conditions: Arms Length
- Other equipment: Generator
Construction
Type & style
- Home type: SingleFamily
- Architectural style: Acadian,Traditional
- Property subtype: Single Family Residence
Materials
- Brick Veneer, HardiPlank Type, Wood Siding, Frame
- Foundation: Slab
- Roof: Composition
Condition
- Resale
Utilities & green energy
- Electric: Elec: SLEMCO
- Utilities for property: Propane
Community & HOA
Community
- Features: Acreage
- Subdivision: None
Location
- Region: Sunset
Financial & listing details
- Tax assessed value: $487,600
- Annual tax amount: $3,005
- Date on market: 5/20/2026
- Exclusions: Other - See Remarks
- Electric utility on property: Yes
Price history
| Date | Event | Price |
|---|---|---|
| 7/16/2026 | Sold | -- |
Source:  RAA #2600004458 Report a problem RAA #2600004458 Report a problem | ||
| 5/25/2026 | Pending sale | $725,000$241/sqft |
Source: RAA #2600004458 Report a problem | ||
| 5/20/2026 | Listed for sale | $725,000$241/sqft |
Source: RAA #2600004458 Report a problem | ||
| 5/24/2018 | Sold | -- |
Source: RAA #18005292 Report a problem | ||
| 8/13/2007 | Sold | -- |
Source: Public Record Report a problem | ||
Public tax history
| Year | Property taxes | Tax assessment |
|---|---|---|
| 2025 | $3,005 | $48,760 |
| 2024 | $3,005 -0.4% | $48,760 |
| 2023 | $3,018 0% | $48,760 |
| 2022 | $3,018 +0.8% | $48,760 |
| 2021 | $2,995 +18.2% | $48,760 |
| 2020 | $2,535 +3.4% | $48,760 |
| 2019 | $2,451 +14.6% | $48,760 +12.1% |
| 2017 | $2,139 -17.8% | $43,500 |
| 2015 | $2,601 +0.1% | $43,500 |
| 2013 | $2,598 +0% | $43,500 |
| 2012 | $2,597 +802.7% | $43,500 +770% |
| 2010 | $288 | $5,000 |
Find assessor info on the county website
Neighborhood: 70584
Nearby homes
- $16,000-- bd-- ba-- sqft986 Bearb Rd, Sunset, LA 70584Off Market
- $35,000-- bd-- ba-- sqft1346B Bearb Rd, Sunset, LA 70584Off Market
- $485,9004 bd4 ba2.4k sqft944 Bearb Rd, Sunset, LA 70584Off Market
- $325,800-- bd-- ba840 sqft1010 Bearb Rd, Sunset, LA 70584Off Market
- $--10.06 acresTbd Bearb Rd, Sunset, LA 70584Sold
- $463,400-- bd-- ba2.7k sqft924 Bearb Rd, Sunset, LA 70584Off Market
- $235,600-- bd-- ba630 sqft1034 Bearb Rd, Sunset, LA 70584Off Market
- $11,500-- bd-- ba-- sqft1034 Bearb Rd, Sunset, LA 70584Off Market
Nearby schools
GreatSchools rating
- 7/10Cankton Elementary SchoolGrades: PK-4Distance: 4.2 mi
- 6/10Sunset Elementary SchoolGrades: 5-8Distance: 5 mi
- 3/10Beau Chene High SchoolGrades: 9-12Distance: 8.9 mi
Schools provided by the listing agent
- Elementary: Cankton
- Middle: Sunset
- High: Beau Chene
Source: RAA. This data may not be complete. We recommend contacting the local school district to confirm school assignments for this home.
- Louisiana
- Saint Landry Parish
- Sunset
- 70584
- 964 Bearb Rd
