Skip main navigation
Off market
  • $658,700

    964 Bighorn St, Oviedo, FL 32765

    4beds
    2,565sqft
    Single Family Residence
    Built in 2013
    10,458 Square Feet Lot
    $658,700 Zestimate®
    $257/sqft
    $3,756 Estimated rent

    Home value

    $658,700

    $626,000 - $692,000

    $3,756/mo

    Zestimate® history
    Loading
    Loading...

    Owner options

    List your home for rent

    $3,756/mo

    Rent Zestimate®

    Find your next renter with Zillow Rental Manager. Plus, with online applications, you can quickly screen prospective tenants – for free.

    Learn more

    $3,756/mo

    Rent Zestimate®

    Refinance and save

    $4,477/mo

    Est. payment

    Refinancing to a lower rate could help reduce your monthly payments and save thousands over the life of the loan.

    See today's rates

    $4,477/mo

    Est. payment

    Explore your selling options

    Work with a Zillow partner agent

    Leverage their expertise and Zillow's premium Showcase listings to get your home seen by more buyers.

    Get started

    List with your own agent

    Get your home in front of millions of buyers by listing it on Zillow.

    Learn how to do it

    Sell it yourself

    Take full control of how buyers see your home on Zillow by listing For Sale by Owner (FSBO).

    List your home

    What's special

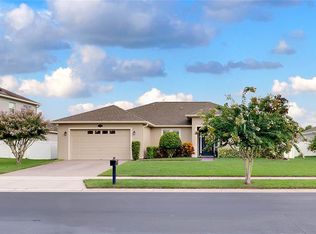
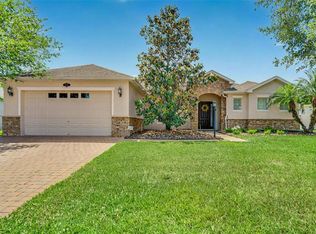
    Welcome to sought after Oviedo Forest! Original owners spared no expense updating this stunning executive home in the desirable gated section! Wood tile floors span the 1st floor liv. area & a CHEF'S kitchen was remodeled w/QUARTZ, high-end GE Profile Slate/smudge proof appl., DOUBLE OVEN, 42" cabinets w/crown molding, under mount & pendant lights, HUGE ISLAND & roll away garbage drawer- ONE YEAR NEW!! Before you enter, fall in love w/fabulous curb appeal, meticulous landscaping, paver drive & spacious front porch. Inside, be drawn in by neutral décor & modern features. Upgraded light fixtures, crown molding & 5" baseboards frame the open concept formal living/dining. Continuing in, find the gorgeous kitchen overlooking the family room w/tray, crown molding, rec. lighting & new French doors (w/blind inserts)opening to a covered lanai. An informal dinette rests just off of the kitchen. The DOWNSTAIRS MASTER boasts tray ceiling w/crown molding, large walk-in closet & bath w/dual vanities, garden tub & walk-in shower. Upstairs, find a large open loft, three bds & 2nd full bath. One of the bds offers a separate sitting area, perfect for office/homework. All baths have been updated w/Quartz too. Enjoy entertaining?Welcome to your OUTDOOR OASIS! Walk out to an inviting covered lanai, extended paver patio & relax under a large pergola. A 6' vinyl fence adds privacy. FRESHLY PAINTED EXT. (2019), ceiling racks in garage & landscape lights too! Close to restaurants, 417 & zoned for highly rated Seminole co schools!

    This property is off market, which means it's not currently listed for sale or rent on Zillow. This may be different from what's available on other websites or public sources.

    Originating MLS: Orlando Regional

    Facts & features

    Interior

    Bedrooms & bathrooms
    • Bedrooms: 4
    • Bathrooms: 3
    • Full bathrooms: 2
    • 1/2 bathrooms: 1
    Heating
    • Other
    Cooling
    • Central
    Appliances
    • Included: Dishwasher, Garbage disposal, Microwave, Range / Oven, Refrigerator, Washer
    Features
    • Master Bedroom Downstairs, Walk-In Closet(s), Crown Molding, Kitchen/Family Room Combo, Tray Ceiling(s)
    • Flooring: Tile, Carpet
    Interior area
    • Structure area source: Public Records
    • Total interior livable area: 2,565 sqft

    Property

    Parking
    • Total spaces: 2
    • Parking features: Garage - Attached
    Features
    • Levels: Two
    • Patio & porch: Patio, Covered, Front Porch, Rear Porch
    • Exterior features: Other, Stucco
    Lot
    • Size: 10,458 Square Feet
    • Features: In City Limits, In County, Sidewalk, Street Paved, Street Private
    • Residential vegetation: Trees/Landscaped
    Details
    • Additional structures: Other
    • Parcel number: 1221315SN00001920
    • Zoning: PUD

    Construction

    Type & style
    • Home type: SingleFamily
    • Architectural style: Traditional
    • Property subtype: Single Family Residence
    Materials
    • masonry
    • Foundation: Footing
    • Roof: Other
    Condition
    • Completed
    • Year built: 2013
    Details
    • Builder name: Home Dynamics

    Utilities & green energy

    • Sewer: Public Sewer
    • Water: Public
    • Utilities for property: Public

    Community & HOA

    Community
    • Subdivision: OVIEDO FOREST PH 2
    HOA
    • Has HOA: Yes
    • Amenities included: Fence Restrictions, Gated
    • Services included: Maintenance Grounds, Escrow Reserves Fund, Manager
    • HOA fee: $125 monthly
    Location
    • Region: Oviedo

    Financial & listing details

    • Price per square foot: $257/sqft
    • Tax assessed value: $589,420
    • Annual tax amount: $6,500
    • Listing terms: Cash, Conventional, FHA, VA Loan
    • Ownership: Fee Simple

    Price history

    DateEventPrice
    12/20/2019Sold$420,000-1.2%$164/sqft
    Source: Stellar MLS #O5821184 Report a problem
    10/28/2019Pending sale$425,000$166/sqft
    Source: METRO REALTY GROUP LLC #O5821184 Report a problem
    10/24/2019Listed for sale$425,000+35.8%$166/sqft
    Source: METRO REALTY GROUP LLC #O5821184 Report a problem
    9/12/2013Sold$312,900+0%$122/sqft
    Source: Stellar MLS #O5164641 Report a problem
    6/27/2013Price change$312,865-1.6%$122/sqft
    Source: RE/MAX 200 Realty #O5164641 Report a problem
    6/11/2013Listed for sale$317,865$124/sqft
    Source: RE/MAX 200 Realty #O5164641 Report a problem

    Public tax history

    YearProperty taxesTax assessment
    2025$6,500 +5.9%$428,040 +2.9%
    2024$6,137 +6.5%$415,977 +3%
    2023$5,763 +2.7%$403,861 +3%
    2022$5,613 +1.4%$392,098 +3%
    2021$5,537 +8.2%$380,678 +8%
    2020$5,117 +28.1%$352,345 +25.7%
    2019$3,995 $280,308 +1.9%
    2018$3,995 +1%$275,081 +2.1%
    2017$3,957 +1.6%$269,423 +1.4%
    2016$3,894 -3.6%$265,728 +1.4%
    2015$4,039 $262,047 +0.8%
    2014$4,039 +350.9%$259,967 +419.9%
    2013$896 +17.8%$50,000 +19%
    2012$760 -0.9%$42,000
    2011$767 -16.7%$42,000 -16%
    2010$921 +43.6%$50,000 +42.9%
    2009$641 -57.4%$35,000 -58.8%
    2008$1,506 +47.2%$85,000 +43%
    2007$1,023 $59,450
    Find assessor info on the county website

    Neighborhood: 32765

    Nearby schools

    GreatSchools rating
    Schools provided by the listing agent
    • Elementary: Geneva Elementary
    • Middle: Jackson Heights Middle
    • High: Hagerty High

    Source: The MLS. This data may not be complete. We recommend contacting the local school district to confirm school assignments for this home.

    Get a cash offer in 3 minutes
    Find out how much your home could sell for in as little as 3 minutes with a no-obligation cash offer.
    Estimated market value
    $658,700
    Get a cash offer in 3 minutes
    Find out how much your home could sell for in as little as 3 minutes with a no-obligation cash offer.
    Estimated market value
    $658,700