Welcome to this stunning townhome located in a charming, established neighborhood in Euless, TX! Situated on a desirable corner lot, this home boasts exceptional curb appeal and a fantastic location just minutes from DFW Airport and easy access to major highways. This beautifully designed home offers a contemporary feel with its sleek metal and glass front door, setting the tone for the rest of the property. Inside, the spacious floor plan features two generously sized bedrooms, along with a versatile den that can easily serve as an office or additional living space. With 2 full and 1 half bathrooms, the home provides both comfort and convenience for everyday living. The main bedroom offers a serene retreat complete with an attached private balcony providing the perfect spot to unwind and enjoy the outdoors. The heart of the home is the open concept living area, which highlights engineered wood floors, creating a warm and inviting atmosphere. The kitchen is a true chef's dream featuring sleek granite countertops, stainless steel appliances and plenty of cabinet space for all your storage needs. Upgraded light fixtures add an extra touch of elegance and contemporary flair to every room. Step outside to your covered patio, ideal for outdoor dining or relaxing with morning coffee. The two car garage provides plenty of space for parking. This townhouse offers a perfect balance of modern amenities, stylish finishes, and an unbeatable location. Do not miss the opportunity to make it yours today!
Sold
Price Unknown
964 Brook Forest Ln, Euless, TX 76039
2beds
1,773sqft
Single Family Residence
Built in 2011
2,047 Square Feet Lot
$369,500 Zestimate®
$--/sqft
$2,969 Estimated rent
Home value
$369,500
$340,000 - $403,000
$2,969/mo
Zestimate® history
Owner options
List your home for rent
$2,969/mo
Rent Zestimate®
Find your next renter with Zillow Rental Manager. Plus, with online applications, you can quickly screen prospective tenants – for free.
$2,969/mo
Rent Zestimate®
Refinance and save
$325/mo
Est. payment
Refinancing to a lower rate could help reduce your monthly payments and save thousands over the life of the loan.
$325/mo
Est. payment
Explore your selling options
Work with a Zillow partner agent
Leverage their expertise and Zillow's premium Showcase listings to get your home seen by more buyers.
Get startedList with your own agent
Get your home in front of millions of buyers by listing it on Zillow.
Learn how to do itSell it yourself
Take full control of how buyers see your home on Zillow by listing For Sale by Owner (FSBO).
List your homeWhat's special
Attached private balconyEngineered wood floorsSpacious floor planStainless steel appliancesExceptional curb appealSleek granite countertopsCovered patio
Zillow last checked:
Listing updated:
Listed by:
Stacy Weber 0702169 817-714-4950,
Fathom Realty LLC 888-455-6040
Bought with:
Ali Merchant
Merchant Realty Group
Source: NTREIS,MLS#: 20841409
Facts & features
Interior
Bedrooms & bathrooms
- Bedrooms: 2
- Bathrooms: 3
- Full bathrooms: 2
- 1/2 bathrooms: 1
Living room
- Level: First
Heating
- Central, Natural Gas
Cooling
- Central Air, Electric
Appliances
- Included: Dishwasher, Gas Cooktop, Disposal, Gas Range, Microwave, Refrigerator
Features
- Decorative/Designer Lighting Fixtures, High Speed Internet
- Flooring: Carpet, Ceramic Tile, Wood
- Has basement: No
- Has fireplace: No
Interior area
- Total interior livable area: 1,773 sqft
Property
Parking
- Total spaces: 2
- Parking features: Driveway, Garage Faces Front, Garage
- Attached garage spaces: 2
- Has uncovered spaces: Yes
Features
- Levels: Two
- Stories: 2
- Patio & porch: Patio, Balcony
- Exterior features: Balcony
- Pool features: None
Lot
- Size: 2,047 Square Feet
Details
- Parcel number: 41382110
Construction
Type & style
- Home type: SingleFamily
- Architectural style: Traditional,Detached
- Property subtype: Single Family Residence
Materials
- Brick
- Foundation: Slab
- Roof: Composition
Condition
- Year built: 2011
Utilities & green energy
- Sewer: Public Sewer
- Water: Public
- Utilities for property: Sewer Available, Water Available
Community & HOA
Community
- Subdivision: Brookside At Bear Creek
HOA
- Has HOA: Yes
- Services included: Association Management
- HOA fee: $325 monthly
- HOA name: Brookside at Bear Creek
- HOA phone: 214-368-4030
Location
- Region: Euless
Financial & listing details
- Tax assessed value: $238,345
- Annual tax amount: $5,472
- Date on market: 2/11/2025
- Cumulative days on market: 1 day
- Listing terms: Cash,Conventional,FHA,VA Loan
Price history
| Date | Event | Price |
|---|---|---|
| 3/28/2025 | Sold | -- |
Source: NTREIS #20841409 Report a problem | ||
| 2/20/2025 | Pending sale | $380,000$214/sqft |
Source: NTREIS #20841409 Report a problem | ||
| 2/13/2025 | Contingent | $380,000$214/sqft |
Source: NTREIS #20841409 Report a problem | ||
| 2/11/2025 | Listed for sale | $380,000+49%$214/sqft |
Source: NTREIS #20841409 Report a problem | ||
| 10/18/2016 | Listing removed | $255,000$144/sqft |
Source: Great Texas Properties #13476254 Report a problem | ||
| 10/10/2016 | Pending sale | $255,000$144/sqft |
Source: Great Texas Properties #13476254 Report a problem | ||
| 10/10/2016 | Listed for sale | $255,000+3.9%$144/sqft |
Source: Great Texas Properties #13476254 Report a problem | ||
| 5/3/2012 | Sold | -- |
Source: Agent Provided Report a problem | ||
| 3/24/2012 | Price change | $245,332-0.6%$138/sqft |
Source: Gatehouse Properties #11654779 Report a problem | ||
| 3/3/2012 | Price change | $246,811+2.8%$139/sqft |
Source: Gatehouse Properties #11654779 Report a problem | ||
| 2/9/2012 | Price change | $239,990-2.8%$135/sqft |
Source: Gatehouse Properties #11654779 Report a problem | ||
| 1/1/2012 | Price change | $246,811-0.5%$139/sqft |
Source: Gatehouse Properties #11654779 Report a problem | ||
| 12/22/2011 | Price change | $248,019+0.5%$140/sqft |
Source: Gatehouse Properties #11654779 Report a problem | ||
| 11/11/2011 | Listed for sale | $246,811+1.3%$139/sqft |
Source: Gatehouse Properties #11654779 Report a problem | ||
| 7/22/2011 | Listing removed | $243,613$137/sqft |
Source: Carmel Builders Report a problem | ||
| 7/16/2011 | Price change | $243,613-1.2%$137/sqft |
Source: Carmel Builders Report a problem | ||
| 7/6/2011 | Price change | $246,613-0.6%$139/sqft |
Source: Carmel Builders Report a problem | ||
| 5/21/2011 | Listed for sale | $248,040$140/sqft |
Source: Carmel Builders Report a problem | ||
Public tax history
| Year | Property taxes | Tax assessment |
|---|---|---|
| 2025 | $2,801 -48.8% | $238,345 -17.3% |
| 2024 | $5,472 -13.4% | $288,344 -14.2% |
| 2023 | $6,320 -0.9% | $336,233 +13.3% |
| 2022 | $6,375 -2.6% | $296,755 +0.6% |
| 2021 | $6,547 +9.1% | $295,000 +10.5% |
| 2020 | $6,003 -1% | $266,898 |
| 2019 | $6,062 -6.6% | $266,898 -4.2% |
| 2018 | $6,492 +7.2% | $278,638 +7.4% |
| 2017 | $6,056 +11.5% | $259,489 +3% |
| 2016 | $5,430 +0.2% | $251,869 +5.7% |
| 2015 | $5,419 | $238,200 |
| 2014 | $5,419 | $238,200 +7.2% |
| 2013 | -- | $222,300 +6.7% |
| 2012 | -- | $208,300 +420.7% |
| 2011 | -- | $40,000 |
| 2010 | -- | $40,000 |
| 2009 | -- | $40,000 |
Find assessor info on the county website
Neighborhood: Bear Creek Estates
Nearby homes
- $341,8002 bd3 ba1.6k sqft962 Brook Forest Ln, Euless, TX 76039Off Market

- $370,0002 bd2 ba2k sqft960 Brook Forest Ln, Euless, TX 76039Off Market

- $356,5003 bd3 ba1.5k sqft1000 Brook Forest Ln, Euless, TX 76039Off Market

- $375,5003 bd3 ba1.8k sqft1601 Brook Grove Dr, Euless, TX 76039Off Market
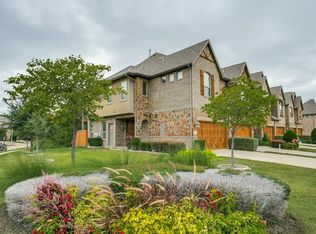
- $378,1002 bd3 ba1.9k sqft956 Brook Forest Ln, Euless, TX 76039Off Market
- $315,0002 bd3 ba1.4k sqft1002 Brook Forest Ln, Euless, TX 76039Off Market
- $336,7002 bd3 ba1.4k sqft1603 Brook Grove Dr, Euless, TX 76039Off Market
- $405,5002 bd4 ba2.3k sqft954 Brook Forest Ln, Euless, TX 76039Off Market
Nearby schools
GreatSchools rating
- 8/10Lakewood Elementary SchoolGrades: PK-6Distance: 1.6 mi
- 6/10Euless Junior High SchoolGrades: 7-9Distance: 1.8 mi
- 6/10Trinity High SchoolGrades: 10-12Distance: 2 mi
Schools provided by the listing agent
- Elementary: Lakewood
- High: Trinity
- District: Hurst-Euless-Bedford ISD
Source: NTREIS. This data may not be complete. We recommend contacting the local school district to confirm school assignments for this home.
Get a cash offer in 3 minutes
Find out how much your home could sell for in as little as 3 minutes with a no-obligation cash offer.
Estimated market value
$369,500
Get a cash offer in 3 minutes
Find out how much your home could sell for in as little as 3 minutes with a no-obligation cash offer.
Estimated market value
$369,500
- Texas
- Tarrant County
- Euless
- 76039
- Bear Creek Estates
- 964 Brook Forest Ln
