Skip main navigation
Sold for $372,900
  • $372,900

    964 Cedar Crest Ln, Florence, SC 29501

    4beds
    2,041sqft
    Single Family Residence
    Built in 2023
    10,454.4 Square Feet Lot
    $393,800 Zestimate®
    $183/sqft
    $2,397 Estimated rent

    Home value

    $393,800

    $374,000 - $413,000

    $2,397/mo

    Zestimate® history
    Loading
    Loading...

    Owner options

    List your home for rent

    $2,397/mo

    Rent Zestimate®

    Find your next renter with Zillow Rental Manager. Plus, with online applications, you can quickly screen prospective tenants – for free.

    Learn more

    $2,397/mo

    Rent Zestimate®

    Refinance and save

    $2,133/mo

    Est. payment

    Refinancing to a lower rate could help reduce your monthly payments and save thousands over the life of the loan.

    See today's rates

    $2,133/mo

    Est. payment

    Explore your selling options

    Work with a Zillow partner agent

    Leverage their expertise and Zillow's premium Showcase listings to get your home seen by more buyers.

    Get started

    List with your own agent

    Get your home in front of millions of buyers by listing it on Zillow.

    Learn how to do it

    Sell it yourself

    Take full control of how buyers see your home on Zillow by listing For Sale by Owner (FSBO).

    List your home

    What's special

    Gas log fireplaceCedar crestModern livingMoore middleSpacious kitchenOversized work islandCedar crest subdivision
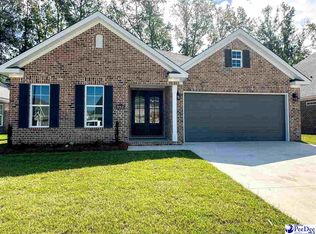
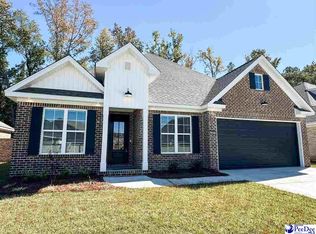
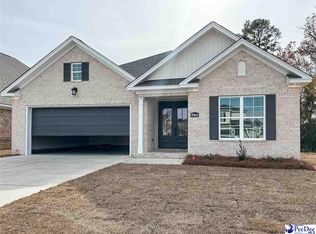
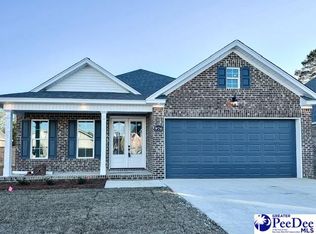
    Welcome to the perfect blend of elegance and modern living in the Cedar Crest Subdivision! This exceptional 4 bedroom, 2.5 bath home, crafted by Doulaveris Builders, is designed to impress with its open layout and impeccable features. The heart of this home is the spacious kitchen, complete with an oversized work island that seamlessly flows into the dining area and family room, creating the ideal space for entertaining friends and family. You'll be captivated by the rich, engineered hardwood flooring and the tasteful tile that grace every corner of this home. The kitchen is a chef's dream, boasting upgraded natural stone counters and a top-of-the-line GE stainless steel appliance package, including a slide-in gas range, exhaust hood, built-in microwave, dishwasher, and an island with a convenient overhang for seating. Retreat to the owner's suite, where you'll find a specialty tray to vault ceiling and a spa-like bathroom featuring an oversized tiled shower with a rain head, handheld, and body sprays. The owner’s walk-in closet is thoughtfully designed with custom shelving and offers easy access to the laundry room for added convenience. The family room is a warm and inviting space, centered around a gas log fireplace and flanked by custom bookshelves that cleverly house wiring for entertainment components and networking. Outdoors, you'll discover a large covered rear porch and a beautifully landscaped, sodded, and irrigated front and rear yard that adds to the charm of this exceptional property. For privacy and security, the rear yard will be fenced in. Don't miss the chance to make this stunning home yours. Schedule your personal tour today! Your dream home awaits!

    Zillow last checked:

    Listing updated:

    Listed by:

    Tiffany Doulaveris 843-206-4829,

    C/b Mcmillan And Assoc.

    Bought with:

    Toby Temoney, 131547

    Crosson & Co Real Estate Brokered By Exp Realty

    Source: Pee Dee Realtor Association,MLS#: 20232809MLS Logo

    Facts & features

    Interior

    Bedrooms & bathrooms
    • Bedrooms: 4
    • Bathrooms: 3
    • Full bathrooms: 2
    • Partial bathrooms: 1
    Heating
    • Heat Pump, Forced Air
    Cooling
    • Central Air, Heat Pump
    Appliances
    • Included: Disposal, Dishwasher, Gas, Microwave, Range, Other
    • Laundry: Wash/Dry Cnctn.
    Features
    • Entrance Foyer, Ceiling Fan(s), Soaking Tub, Shower, Walk-In Closet(s), Other, High Ceilings, Tray Ceiling(s), Vaulted Ceiling(s), Solid Surface Countertops, Kitchen Island
    • Flooring: Wood, Tile
    • Windows: Insulated Windows
    • Has fireplace: Yes
    • Fireplace features: Insert, Gas Log, Great Room
    Interior area
    • Total structure area: 2,041
    • Total interior livable area: 2,041 sqft

    Property

    Parking
    • Total spaces: 2
    • Parking features: Attached
    • Attached garage spaces: 2
    Features
    • Levels: One
    • Stories: 1
    • Patio & porch: Porch
    • Exterior features: Sprinkler System, Other, Outdoor Space (Not Screened), Covered Outdoor Ceiling Fan
    • Fencing: Fenced
    Lot
    • Size: 10,454 sqft
    Details
    • Parcel number: 0009801347

    Construction

    Type & style
    • Home type: SingleFamily
    • Architectural style: Traditional
    • Property subtype: Single Family Residence
    Materials
    • Brick Veneer
    • Foundation: Raised
    • Roof: Shingle
    Condition
    • New Construction
    • New construction: Yes
    • Year built: 2023

    Utilities & green energy

    • Sewer: Public Sewer
    • Water: Public

    Community & neighborhood

    Location
    • Region: Florence
    • Subdivision: Cedar Crest

    HOA & financial

    HOA
    • Has HOA: Yes

    Price history

    DateEventPrice
    2/5/2024Sold$372,900$183/sqft
    Source: Pee Dee Realtor Association #20232809 Report a problem
    1/12/2024Contingent$372,900$183/sqft
    Source: Pee Dee Realtor Association #20232809 Report a problem
    12/16/2023Listed for sale$372,900$183/sqft
    Source: Pee Dee Realtor Association #20232809 Report a problem
    12/12/2023Pending sale$372,900$183/sqft
    Source: Pee Dee Realtor Association #20232809 Report a problem
    8/18/2023Listed for sale$372,900$183/sqft
    Source: Pee Dee Realtor Association #20232809 Report a problem

    Public tax history

    YearProperty taxesTax assessment
    2025$8,553 $379,730 +659.5%
    2024-- $50,000
    2023-- $50,000

    Find assessor info on the county website

    Neighborhood: 29501

    Nearby schools

    GreatSchools rating
    Schools provided by the listing agent
    • Elementary: Lucy T. Davis/Moore
    • Middle: John W Moore Middle
    • High: West Florence

    Source: Pee Dee Realtor Association. This data may not be complete. We recommend contacting the local school district to confirm school assignments for this home.

    Get pre-qualified for a loan
    At Zillow Home Loans, we can pre-qualify you in as little as 5 minutes with no impact to your credit score.

    An equal housing lender. NMLS #10287.

    Sell for more on Zillow
    Get a Zillow Showcase℠ listing at no additional cost and you could sell for .
    $393,800
    2% more
    +$7,876
    With Zillow Showcase(estimated)
    $401,676