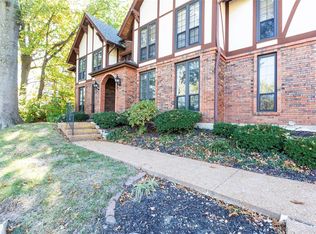
Enjoy the ease of condo living in this main-level unit of a luxurious building in Ballwin! Just moments from restaurants, shopping, parks, Rockwood Schools, and Meadowbrook Country Club, the location can't be beat! You'll be part of a great community in a peaceful setting. A path through beautiful landscaping shaded by large trees leads you to the front doors of the secured brick building. Inside, the showstopper 3-story lobby greets you, providing a light-filled space to gather with friends and neighbors, all framed by curved staircases and lovely chandeliers. This unit is just off the lobby, with double doors opening to the ceramic tile foyer and main living space. The bright and spacious living room features crown molding and access to the deck. It's open to the dining room that's perfect for entertaining, featuring a charming bar closet. The kitchen has ceramic tile floors, tile backsplash, and plenty of cabinet and counter space. The primary suite is a retreat w/dual walk-in closets, spa-like sunken tub and shower & large vanity. You'll love the ample closet space and white 6-panel doors throughout. Two more bedrooms, another full bath with tile-surround tub, and a convenient laundry room complete the space. You'll also have an assigned parking spot in the basement garage, plus storage space as well & an elevator making grocery trips a breeze. A new electric panel ('25), HVAC ('24) and hot water heater ('24) give peace of mind. Don't miss out on this great opportunity!
Closed
Listed by: Keller Williams Realty St. Louis • David Nations • Contact: 314-775-2777
Bought with: Sold in the Lou
Price Unknown
964 Claytonbrook Dr APT 1C, Ballwin, MO 63011
3beds
1,792sqft
Condominium, Apartment
Built in 1971
-- sqft lot
$232,400 Zestimate®
$--/sqft
$2,135 Estimated rent
Home value
$232,400
$211,000 - $256,000
$2,135/mo
Zestimate® history
Owner options
List your home for rent
$2,135/mo
Rent Zestimate®
Find your next renter with Zillow Rental Manager. Plus, with online applications, you can quickly screen prospective tenants – for free.
$2,135/mo
Rent Zestimate®
Refinance and save
$822/mo
Est. payment
Refinancing to a lower rate could help reduce your monthly payments and save thousands over the life of the loan.
$822/mo
Est. payment
Explore your selling options
Work with a Zillow partner agent
Leverage their expertise and Zillow's premium Showcase listings to get your home seen by more buyers.
Get startedList with your own agent
Get your home in front of millions of buyers by listing it on Zillow.
Learn how to do itSell it yourself
Take full control of how buyers see your home on Zillow by listing For Sale by Owner (FSBO).
List your homeWhat's special
Zillow last checked:
Listing updated:
Listed by:
David Nations 314-775-2777,
Keller Williams Realty St. Louis
Bought with:
Julie Otto, 2017029928
Sold in the Lou
Source: MARIS,MLS#: 25033433 Originating MLS: St. Louis Association of REALTORS
Originating MLS: St. Louis Association of REALTORSFacts & features
Interior
Bedrooms & bathrooms
- Bedrooms: 3
- Bathrooms: 2
- Full bathrooms: 2
- Main level bathrooms: 2
- Main level bedrooms: 3
Heating
- Forced Air
Cooling
- Central Air
Appliances
- Included: Dishwasher, Microwave, Electric Oven
- Laundry: Main Level, In Unit
Features
- Bar, Separate Dining
- Doors: Panel Door(s)
- Windows: Blinds
- Has fireplace: No
Interior area
- Total structure area: 1,792
- Total interior livable area: 1,792 sqft
- Finished area above ground: 1,792
Property
Parking
- Total spaces: 1
- Parking features: Assigned, Garage Faces Rear
- Attached garage spaces: 1
Features
- Levels: One
- Patio & porch: Deck
Lot
- Size: 4,181 Square Feet
- Features: Front Yard
Details
- Parcel number: 21T341123
- Special conditions: Standard
Construction
Type & style
- Home type: Condo
- Architectural style: Apartment Style
- Property subtype: Condominium, Apartment
Materials
- Brick
Condition
- New construction: No
- Year built: 1971
Utilities & green energy
- Sewer: Public Sewer
Community & HOA
Community
- Subdivision: Cambridge Courts Condo Fka
HOA
- Has HOA: Yes
- Amenities included: Common Ground, Elevator(s), Parking
- Services included: Insurance, Common Area Maintenance, Sewer, Snow Removal, Trash, Water
- HOA fee: $822 monthly
- HOA name: Cambridge Court
Location
- Region: Ballwin
Financial & listing details
- Tax assessed value: $217,300
- Annual tax amount: $2,591
- Date on market: 7/17/2025
- Cumulative days on market: 5 days
- Listing terms: Cash,Conventional
Price history
| Date | Event | Price |
|---|---|---|
| 2/8/2026 | Listing removed | $3,100$2/sqft |
Source: Zillow Rentals Report a problem | ||
| 1/22/2026 | Listed for rent | $3,100$2/sqft |
Source: Zillow Rentals Report a problem | ||
| 1/5/2026 | Listing removed | $3,100$2/sqft |
Source: Zillow Rentals Report a problem | ||
| 11/29/2025 | Listed for rent | $3,100$2/sqft |
Source: Zillow Rentals Report a problem | ||
| 11/8/2025 | Listing removed | $3,100$2/sqft |
Source: Zillow Rentals Report a problem | ||
| 10/7/2025 | Listed for rent | $3,100$2/sqft |
Source: Zillow Rentals Report a problem | ||
| 8/25/2025 | Sold | -- |
Source:  MARIS #25033433 Report a problem MARIS #25033433 Report a problem | ||
| 7/23/2025 | Pending sale | $165,000$92/sqft |
Source: MARIS #25033433 Report a problem | ||
| 7/17/2025 | Listed for sale | $165,000+6.5%$92/sqft |
Source: MARIS #25033433 Report a problem | ||
| 5/22/2015 | Sold | -- |
Source: MARIS #15020890 Report a problem | ||
| 5/1/2015 | Pending sale | $154,900$86/sqft |
Source: Berkshire Hathaway Select #15020890 Report a problem | ||
| 5/1/2015 | Listed for sale | $154,900$86/sqft |
Source: Berkshire Hathaway Select #15020890 Report a problem | ||
| 11/23/2014 | Listing removed | $154,900$86/sqft |
Source: Berkshire Hathaway HomeServices Select Properties #14058905 Report a problem | ||
| 11/2/2014 | Price change | $154,900-3.1%$86/sqft |
Source: Berkshire Hathaway HomeServices Select Properties #14058905 Report a problem | ||
| 9/15/2014 | Price change | $159,900-4.8%$89/sqft |
Source: Berkshire Hathaway HomeServices Select Properties #14041814 Report a problem | ||
| 8/19/2014 | Price change | $168,000-4%$94/sqft |
Source: Berkshire Hathaway HomeServices Select Properties #14041814 Report a problem | ||
| 7/22/2014 | Listed for sale | $175,000+59.2%$98/sqft |
Source: Berkshire Hathaway HomeServices Select Properties #14041814 Report a problem | ||
| 7/7/2011 | Sold | -- |
Source: Public Record Report a problem | ||
| 5/6/2011 | Price change | $109,900-4.4%$61/sqft |
Source: Coldwell Banker Gundaker - #11008866 Report a problem | ||
| 11/14/2010 | Price change | $114,900-11.5%$64/sqft |
Source: Alexander Realty Inc #10044467 Report a problem | ||
| 9/24/2010 | Price change | $129,900-8.5%$72/sqft |
Source: Alexander Realty Inc #10044467 Report a problem | ||
| 7/31/2010 | Listed for sale | $141,900+9.2%$79/sqft |
Source: Alexander Realty Inc #10044467 Report a problem | ||
| 4/15/2010 | Sold | -- |
Source: Public Record Report a problem | ||
| 10/19/2009 | Listed for sale | $130,000$73/sqft |
Source: RE/MAX Gold #90059612 Report a problem | ||
| 9/20/2005 | Sold | -- |
Source: Public Record Report a problem | ||
| 7/23/2003 | Sold | -- |
Source: Public Record Report a problem | ||
| 6/13/2000 | Sold | -- |
Source: Public Record Report a problem | ||
Public tax history
| Year | Property taxes | Tax assessment |
|---|---|---|
| 2025 | $2,814 +8.6% | $41,290 +10.8% |
| 2024 | $2,591 +0.1% | $37,260 |
| 2023 | $2,589 +15.7% | $37,260 +24.6% |
| 2022 | $2,237 +0.7% | $29,910 |
| 2021 | $2,221 -9.3% | $29,910 -4.8% |
| 2020 | $2,448 +9% | $31,430 |
| 2019 | $2,245 | $31,430 +16.1% |
| 2018 | $2,245 | $27,070 |
| 2017 | $2,245 +2.4% | $27,070 -4.2% |
| 2016 | $2,191 -7.9% | $28,250 |
| 2015 | $2,378 | $28,250 +42.7% |
| 2014 | $2,378 +42.1% | $19,800 |
| 2013 | $1,674 | $19,800 -26.9% |
| 2012 | -- | $27,080 |
| 2011 | -- | $27,080 -0.8% |
| 2010 | $2,065 +5.7% | $27,310 |
| 2009 | $1,954 -15% | $27,310 -16.9% |
| 2008 | $2,298 +22.9% | $32,870 |
| 2007 | $1,870 | $32,870 +32.6% |
| 2006 | $1,870 -0.9% | $24,790 |
| 2005 | $1,886 +4.3% | $24,790 +6.8% |
| 2003 | $1,809 +0.8% | $23,220 -1% |
| 2002 | $1,795 +24.9% | $23,460 |
| 2001 | $1,437 | $23,460 |
Find assessor info on the county website
Neighborhood: 63011
Nearby homes
- $--2 bd2 ba1.2k sqft1026 Kehrs Mill Rd APT 1, Ballwin, MO 63011Sold
- $170,2002 bd2 ba1.2k sqft1026 Kehrs Mill Rd APT 2, Ballwin, MO 63011Off Market
- $174,0002 bd2 ba1.2k sqft1028 Kehrs Mill Rd APT 1, Ballwin, MO 63011Off Market

- $175,8002 bd2 ba1.2k sqft1026 Kehrs Mill Rd APT 3, Ballwin, MO 63011Off Market
- $164,8002 bd2 ba1.2k sqft1026 Kehrs Mill Rd UNIT 6, Ballwin, MO 63011Off Market
- $175,0002 bd2 ba1.2k sqft1028 Kehrs Mill Rd APT 3, Ballwin, MO 63011Off Market
- $173,5002 bd2 ba1.2k sqft1028 Kehrs Mill Rd APT 4, Ballwin, MO 63011Off Market
- $--2 bd2 ba1.2k sqft910 Claytonbrook Dr APT 1, Ballwin, MO 63011Sold
- $174,7002 bd2 ba1.2k sqft910 Claytonbrook Dr APT 2, Ballwin, MO 63011Off Market
Nearby schools
GreatSchools rating
- 10/10Kehrs Mill Elementary SchoolGrades: K-5Distance: 0.6 mi
- 8/10Crestview Middle SchoolGrades: 6-8Distance: 1.2 mi
- 8/10Marquette Sr. High SchoolGrades: 9-12Distance: 1.1 mi
Schools provided by the listing agent
- Elementary: Kehrs Mill Elem.
- Middle: Crestview Middle
- High: Marquette Sr. High
Source: MARIS. This data may not be complete. We recommend contacting the local school district to confirm school assignments for this home.
Get a cash offer in 3 minutes
Find out how much your home could sell for in as little as 3 minutes with a no-obligation cash offer.
Estimated market value
$232,400
Get a cash offer in 3 minutes
Find out how much your home could sell for in as little as 3 minutes with a no-obligation cash offer.
Estimated market value
$232,400
- Missouri
- Saint Louis County
- Ballwin
- 63011
- 964 Claytonbrook Dr Apartment 1C
Nearby cities
Nearby zip codes
Other Ballwin Topics
