Discover this beautifully designed four-bedroom, two-bathroom home in the heart of Rockwall, Texas. Perfectly balancing comfort and style, this single-story residence with an all-brick exterior offers both durability and timeless appeal, complemented by a spacious epoxied two-car garage.
Step inside to find a thoughtfully laid out open floor plan that effortlessly connects the living, dining, and kitchen areas, creating an inviting space for both entertaining and everyday living. The living room is spacious and enhanced by abundant natural light & gas fireplace, highlighting the home's fresh, modern aesthetic. The kitchen boasts granite countertops, ample cabinetry, an island, and modern appliances, ideal for both seasoned cooks and casual entertainers alike.
The expansive owner's suite is a tranquil retreat, featuring a generous bedroom area, a walk-in closet, and an en-suite bathroom equipped with dual sinks and a relaxing soaking tub. The additional three bedrooms offer versatility, easily transitioning to suit guest accommodations, or creative spaces to fit your lifestyle.
Outside, the property continues to impress with a well-maintained lawn and a covered patio area, providing a peaceful outdoor sanctuary perfect for weekend BBQs or morning coffee. Its prime location in Rockwall allows easy access to local amenities, shopping centers, and recreational facilities, ensuring convenience meets charm right at your doorstep.
This home represents a seamless blend of comfort, functionality, and style, making it a standout choice for those seeking a refined yet welcoming living experience in a sought-after community (with a community pool & award winning schools). Don’t miss the opportunity to experience this delightful property that truly has it all.
Sold
Price Unknown
964 Dogwood Ln, Rockwall, TX 75087
4beds
2,234sqft
Single Family Residence
Built in 2000
8,145 Square Feet Lot
$378,600 Zestimate®
$--/sqft
$2,730 Estimated rent
Home value
$378,600
$352,000 - $405,000
$2,730/mo
Zestimate® history
Owner options
List your home for rent
$2,730/mo
Rent Zestimate®
Find your next renter with Zillow Rental Manager. Plus, with online applications, you can quickly screen prospective tenants – for free.
$2,730/mo
Rent Zestimate®
Refinance and save
$289/mo
Est. payment
Refinancing to a lower rate could help reduce your monthly payments and save thousands over the life of the loan.
$289/mo
Est. payment
Explore your selling options
Work with a Zillow partner agent
Leverage their expertise and Zillow's premium Showcase listings to get your home seen by more buyers.
Get startedList with your own agent
Get your home in front of millions of buyers by listing it on Zillow.
Learn how to do itSell it yourself
Take full control of how buyers see your home on Zillow by listing For Sale by Owner (FSBO).
List your homeWhat's special
Gas fireplaceModern appliancesAll-brick exteriorCovered patio areaAbundant natural lightGranite countertopsWell-maintained lawn
Zillow last checked:
Listing updated:
Listed by:
Amanda Ravetta 0677651 214-499-6432,
Coldwell Banker Apex, REALTORS 972-772-9300
Bought with:
Gorden McLaughlin
Silver Elk Realty, LLC.
Source: NTREIS,MLS#: 21167423
Facts & features
Interior
Bedrooms & bathrooms
- Bedrooms: 4
- Bathrooms: 2
- Full bathrooms: 2
Primary bedroom
- Features: Ceiling Fan(s), En Suite Bathroom, Walk-In Closet(s)
- Level: First
- Dimensions: 14 x 16
Bedroom
- Features: Ceiling Fan(s), Walk-In Closet(s)
- Level: First
- Dimensions: 10 x 11
Bedroom
- Features: Ceiling Fan(s), Walk-In Closet(s)
- Level: First
- Dimensions: 11 x 11
Bedroom
- Features: Ceiling Fan(s), Walk-In Closet(s)
- Level: First
- Dimensions: 10 x 11
Primary bathroom
- Features: Dual Sinks, En Suite Bathroom, Garden Tub/Roman Tub, Solid Surface Counters, Separate Shower
- Level: First
- Dimensions: 0 x 0
Breakfast room nook
- Level: First
- Dimensions: 11 x 11
Family room
- Features: Fireplace
- Level: First
- Dimensions: 15 x 16
Other
- Level: First
- Dimensions: 0 x 0
Kitchen
- Features: Breakfast Bar, Eat-in Kitchen, Granite Counters, Kitchen Island, Pantry
- Level: First
- Dimensions: 13 x 13
Laundry
- Features: Built-in Features
- Level: First
- Dimensions: 7 x 5
Living room
- Features: Ceiling Fan(s)
- Level: First
- Dimensions: 11 x 10
Office
- Features: Ceiling Fan(s)
- Level: First
- Dimensions: 12 x 10
Heating
- Central, Natural Gas
Cooling
- Central Air, Ceiling Fan(s), Electric
Appliances
- Included: Dishwasher, Electric Range, Disposal, Gas Water Heater
Features
- Decorative/Designer Lighting Fixtures, Eat-in Kitchen, Granite Counters, High Speed Internet, Kitchen Island, Open Floorplan, Pantry, Cable TV, Wired for Data, Walk-In Closet(s)
- Flooring: Luxury Vinyl Plank
- Has basement: No
- Number of fireplaces: 1
- Fireplace features: Gas
Interior area
- Total interior livable area: 2,234 sqft
Property
Parking
- Total spaces: 2
- Parking features: Alley Access, Epoxy Flooring, Garage, Garage Door Opener, Garage Faces Rear
- Attached garage spaces: 2
Features
- Levels: One
- Stories: 1
- Exterior features: Rain Gutters
- Pool features: None, Community
- Fencing: Wood
Lot
- Size: 8,145 Square Feet
- Features: Interior Lot, Subdivision, Sprinkler System
Details
- Parcel number: 000000048364
Construction
Type & style
- Home type: SingleFamily
- Architectural style: Traditional,Detached
- Property subtype: Single Family Residence
Materials
- Brick
- Foundation: Slab
- Roof: Composition
Condition
- Year built: 2000
Utilities & green energy
- Sewer: Public Sewer
- Water: Public
- Utilities for property: Electricity Available, Electricity Connected, Natural Gas Available, Sewer Available, Separate Meters, Water Available, Cable Available
Community & HOA
Community
- Features: Fitness Center, Fishing, Lake, Pool, Trails/Paths, Curbs, Sidewalks
- Subdivision: Caruth Lake Ph 5
HOA
- Has HOA: Yes
- Services included: All Facilities
- HOA fee: $289 semi-annually
- HOA name: Caruth HOA/Goodwin
- HOA phone: 214-445-2700
Location
- Region: Rockwall
Financial & listing details
- Tax assessed value: $395,904
- Annual tax amount: $6,529
- Date on market: 2/1/2026
- Cumulative days on market: 36 days
- Listing terms: Cash,Conventional,FHA,VA Loan
- Electric utility on property: Yes
Price history
| Date | Event | Price |
|---|---|---|
| 3/31/2026 | Sold | -- |
Source: NTREIS #21167423 Report a problem | ||
| 3/14/2026 | Pending sale | $375,000$168/sqft |
Source: NTREIS #21167423 Report a problem | ||
| 3/13/2026 | Contingent | $375,000$168/sqft |
Source: NTREIS #21167423 Report a problem | ||
| 2/25/2026 | Price change | $375,000-2.6%$168/sqft |
Source: NTREIS #21167423 Report a problem | ||
| 2/1/2026 | Price change | $385,000-8.3%$172/sqft |
Source: NTREIS #21167423 Report a problem | ||
| 9/24/2025 | Listed for sale | $420,000+143.5%$188/sqft |
Source: NTREIS #21051993 Report a problem | ||
| 12/11/2010 | Listing removed | $172,500$77/sqft |
Source: Web Agent Solutions, Inc #11323138 Report a problem | ||
| 8/26/2010 | Listed for sale | $172,500+1.5%$77/sqft |
Source: Web Agent Solutions, Inc #11323138 Report a problem | ||
| 5/10/2010 | Sold | -- |
Source: Agent Provided Report a problem | ||
| 3/28/2010 | Price change | $169,900-1.5%$76/sqft |
Source: Coldwell Banker Apex #11323138 Report a problem | ||
| 2/10/2010 | Price change | $172,500-2.8%$77/sqft |
Source: Coldwell Banker Apex #11323138 Report a problem | ||
| 1/10/2010 | Price change | $177,500+2.9%$79/sqft |
Source: Apex, Realtors #11187366 Report a problem | ||
| 1/5/2010 | Price change | $172,500-2.8%$77/sqft |
Source: Coldwell Banker Apex #11323138 Report a problem | ||
| 8/8/2009 | Price change | $177,500-1.3%$79/sqft |
Source: Coldwell Banker Apex, Realtors #11187366 Report a problem | ||
| 4/25/2009 | Listed for sale | $179,900$81/sqft |
Source: Coldwell Banker Apex, Realtors #11187366 Report a problem | ||
| 8/31/2005 | Sold | -- |
Source: Agent Provided Report a problem | ||
Public tax history
| Year | Property taxes | Tax assessment |
|---|---|---|
| 2025 | $3,507 -26.9% | $395,904 |
| 2024 | $4,800 -22.9% | $395,904 -0.5% |
| 2023 | $6,228 -1% | $397,834 +13.8% |
| 2022 | $6,292 +24.6% | $349,611 +34.1% |
| 2021 | $5,050 +1.2% | $260,740 +4.1% |
| 2020 | $4,992 | $250,465 |
| 2019 | -- | $250,465 +0.7% |
| 2018 | $5,373 -2.4% | $248,675 |
| 2017 | $5,504 +46.8% | $248,675 +22.1% |
| 2016 | $3,750 | $203,685 +9.4% |
| 2015 | $3,750 | $186,150 +15.7% |
| 2014 | $3,750 | $160,830 +2.5% |
| 2013 | -- | $156,930 -0.9% |
| 2012 | -- | $158,330 -3.3% |
| 2011 | -- | $163,670 -0.9% |
| 2010 | -- | $165,120 -0.9% |
| 2009 | -- | $166,570 -0.9% |
| 2008 | -- | $168,020 -2.1% |
| 2007 | -- | $171,580 +0% |
| 2006 | -- | $171,560 +1.1% |
| 2005 | -- | $169,690 |
| 2004 | -- | $169,690 +1.1% |
| 2003 | -- | $167,780 +1.6% |
| 2002 | -- | $165,080 +3% |
| 2001 | -- | $160,270 |
Find assessor info on the county website
Neighborhood: Caruth Lake
Nearby homes
- $478,3004 bd3 ba2.8k sqft972 Dogwood Ln, Rockwall, TX 75087Off Market

- $442,2004 bd6 ba2.5k sqft956 Dogwood Ln, Rockwall, TX 75087Off Market
- $--3 bd4 ba2.6k sqft988 Safflower Ct, Rockwall, TX 75087Sold
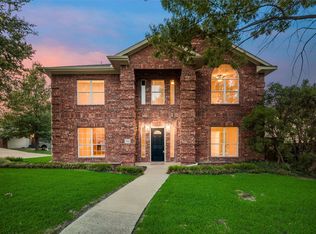
- $415,7008 bd2 ba2.8k sqft980 Dogwood Ln, Rockwall, TX 75087Off Market
- $352,0003 bd2 ba1.7k sqft965 Dogwood Ln, Rockwall, TX 75087Off Market
- $--4 bd3 ba2.6k sqft959 Dogwood Ln, Rockwall, TX 75087Sold
- $547,9004 bd4 ba3k sqft994 Safflower Ct, Rockwall, TX 75087Off Market
- $356,5003 bd2 ba2k sqft971 Dogwood Ln, Rockwall, TX 75087Off Market
Nearby schools
GreatSchools rating
- 8/10Howard Dobbs Elementary SchoolGrades: PK-6Distance: 0.5 mi
- 7/10Herman E Utley Middle SchoolGrades: 7-8Distance: 1.5 mi
- 9/10Rockwall High SchoolGrades: 9-12Distance: 2.4 mi
Schools provided by the listing agent
- Elementary: Dobbs
- Middle: Herman E Utley
- High: Rockwall
- District: Rockwall ISD
Source: NTREIS. This data may not be complete. We recommend contacting the local school district to confirm school assignments for this home.
Get a cash offer in 3 minutes
Find out how much your home could sell for in as little as 3 minutes with a no-obligation cash offer.
Estimated market value
$378,600
Get a cash offer in 3 minutes
Find out how much your home could sell for in as little as 3 minutes with a no-obligation cash offer.
Estimated market value
$378,600
- Texas
- Rockwall County
- Rockwall
- 75087
- Caruth Lake
- 964 Dogwood Ln
Nearby cities
Nearby neighborhoods
Nearby zip codes
Other Rockwall Topics
