The Eames Walk plan is ideally positioned along the pedestrian promenade that links you directly to the Barn, the waterfront, and Garden Park. This home showcases an expansive, light-filled living level with an entirely north-facing orientation. Two sets of sliding glass doors seamlessly connect the interior to a generous terrace an inviting extension of your living space. With a built-in gas fireplace on this private outdoor retreat, you'll enjoy year-round comfort and ambiance next to the heart of downtown.
Closed
$835,000
964 Eames Walk, West Sacramento, CA 95691
3beds
2,268sqft
Single Family Residence
Built in 2017
2,308 Square Feet Lot
$807,000 Zestimate®
$368/sqft
$3,800 Estimated rent
Home value
$807,000
$726,000 - $896,000
$3,800/mo
Zestimate® history
Owner options
List your home for rent
$3,800/mo
Rent Zestimate®
Find your next renter with Zillow Rental Manager. Plus, with online applications, you can quickly screen prospective tenants – for free.
$3,800/mo
Rent Zestimate®
Refinance and save
$5,429/mo
Est. payment
Refinancing to a lower rate could help reduce your monthly payments and save thousands over the life of the loan.
$5,429/mo
Est. payment
Explore your selling options
Work with a Zillow partner agent
Leverage their expertise and Zillow's premium Showcase listings to get your home seen by more buyers.
Get startedList with your own agent
Get your home in front of millions of buyers by listing it on Zillow.
Learn how to do itSell it yourself
Take full control of how buyers see your home on Zillow by listing For Sale by Owner (FSBO).
List your homeWhat's special
Pedestrian promenadeBuilt-in gas fireplacePrivate outdoor retreatExpansive light-filled living levelGenerous terraceSliding glass doors
Zillow last checked:
Listing updated:
Listed by:
Peter Zomat DRE #02006046 916-595-0056,
Nick Sadek Sotheby's International Realty,
Matthew Hindy DRE #01945937 916-687-1001,
Nick Sadek Sotheby's International Realty
Bought with:
Alberto Martinez, DRE #02052930
VRA Real Estate
Source: MetroList Services of CA,MLS#: 225110985Originating MLS: MetroList Services, Inc.
Facts & features
Interior
Bedrooms & bathrooms
- Bedrooms: 3
- Bathrooms: 4
- Full bathrooms: 3
- Partial bathrooms: 1
Primary bedroom
- Features: Closet
Primary bathroom
- Features: Shower Stall(s), Double Vanity, Tile
Dining room
- Features: Breakfast Nook, Space in Kitchen
Kitchen
- Features: Kitchen Island, Stone Counters, Island w/Sink
Heating
- Central, MultiUnits
Cooling
- Ceiling Fan(s), Central Air, Multi Units
Appliances
- Included: Free-Standing Gas Range, Range Hood, Dishwasher, Disposal, Plumbed For Ice Maker, Tankless Water Heater
- Laundry: Upper Level, Inside
Features
- Flooring: Carpet, Tile, Wood
- Number of fireplaces: 1
- Fireplace features: Outside
Interior area
- Total interior livable area: 2,268 sqft
Property
Parking
- Total spaces: 2
- Parking features: Alley Access, Attached, Garage Door Opener, Garage Faces Side
- Attached garage spaces: 2
Features
- Stories: 3
- Exterior features: Balcony, Fire Pit
Lot
- Size: 2,308 Square Feet
- Features: Sprinklers In Front, Corner Lot, Greenbelt, Landscape Front, Low Maintenance
Details
- Parcel number: 058410006000
- Zoning description: res
- Special conditions: Standard
Construction
Type & style
- Home type: SingleFamily
- Architectural style: Contemporary
- Property subtype: Single Family Residence
Materials
- Cement Siding, Stucco, Frame
- Foundation: Slab
- Roof: Flat
Condition
- Year built: 2017
Utilities & green energy
- Sewer: Public Sewer
- Water: Public
- Utilities for property: Cable Available, Public, Sewer In & Connected, Internet Available
Community & HOA
HOA
- Has HOA: Yes
- Amenities included: None
- HOA fee: $165 monthly
Location
- Region: West Sacramento
Financial & listing details
- Price per square foot: $368/sqft
- Tax assessed value: $752,668
- Annual tax amount: $10,819
- Price range: $835K - $835K
- Date on market: 8/28/2025
Price history
| Date | Event | Price |
|---|---|---|
| 9/24/2025 | Sold | $835,000$368/sqft |
Source: MetroList Services of CA #225110985 Report a problem | ||
| 9/3/2025 | Pending sale | $835,000$368/sqft |
Source: MetroList Services of CA #225110985 Report a problem | ||
| 8/28/2025 | Listed for sale | $835,000+26.2%$368/sqft |
Source: MetroList Services of CA #225110985 Report a problem | ||
| 12/8/2017 | Sold | $661,500$292/sqft |
Source: MetroList Services of CA #17066665 Report a problem | ||
Public tax history
| Year | Property taxes | Tax assessment |
|---|---|---|
| 2025 | $10,819 +2.1% | $752,668 +2% |
| 2024 | $10,598 -4.9% | $737,911 +2% |
| 2023 | $11,143 +12.2% | $723,443 +2% |
| 2022 | $9,931 +1% | $709,259 +2% |
| 2021 | $9,837 +4.4% | $695,353 +1% |
| 2020 | $9,418 +2.9% | $688,224 +4% |
| 2018 | $9,153 +109.9% | $661,500 +199.6% |
| 2017 | $4,361 +275.2% | $220,805 +783.2% |
| 2016 | $1,162 | $25,000 |
Find assessor info on the county website
Neighborhood: Triangle
Nearby homes
- $632,1002 bd3 ba1.9k sqft968 Eames Walk, West Sacramento, CA 95691Off Market
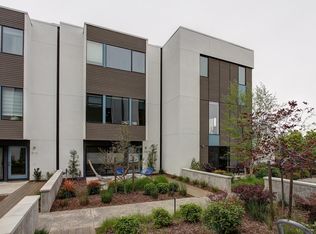
- $---- bd-- ba-- sqft972 Eames Walk, West Sacramento, CA 95691Off Market
- $639,3003 bd3 ba1.6k sqft965 Central St, West Sacramento, CA 95691Off Market

- $--1 bd1 ba697 sqft965 Riverfront St #220CDE435, West Sacramento, CA 95691Off Market
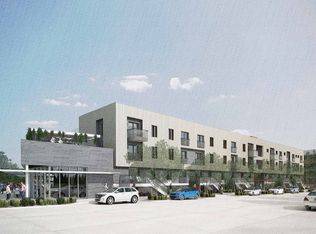
- $803,0003 bd3 ba2.2k sqft963 Eames Walk, West Sacramento, CA 95691Off Market
- $711,0002 bd3 ba1.9k sqft967 Eames Walk, West Sacramento, CA 95691Sold
- $630,6002 bd3 ba1.9k sqft971 Eames Walk, West Sacramento, CA 95691Off Market
- $658,6002 bd2 ba1.9k sqft980 Eames Walk, West Sacramento, CA 95691Off Market
Nearby schools
GreatSchools rating
- 2/10Westmore Oaks Elementary SchoolGrades: K-8Distance: 1.1 mi
- 7/10River City High SchoolGrades: 9-12Distance: 2.6 mi
Get a cash offer in 3 minutes
Find out how much your home could sell for in as little as 3 minutes with a no-obligation cash offer.
Estimated market value
$807,000
Get a cash offer in 3 minutes
Find out how much your home could sell for in as little as 3 minutes with a no-obligation cash offer.
Estimated market value
$807,000
- California
- Yolo County
- West Sacramento
- 95691
- Triangle
- 964 Eames Walk
Nearby cities
Nearby neighborhoods
Nearby zip codes
Other West Sacramento Topics
