Sold before listed. Contact for more information and availability.
Sold
Price Unknown
964 Elstree Pl, El Paso, TX 79928
4beds
1,743sqft
Single Family Residence
Built in 2026
5,662 Square Feet Lot
$-- Zestimate®
$--/sqft
$2,021 Estimated rent
Home value
Not available
Estimated sales range
Not available
$2,021/mo
Zestimate® history
Owner options
List your home for rent
$2,021/mo
Rent Zestimate®
Find your next renter with Zillow Rental Manager. Plus, with online applications, you can quickly screen prospective tenants – for free.
$2,021/mo
Rent Zestimate®
Refinance and save
$720/mo
Est. payment
Refinancing to a lower rate could help reduce your monthly payments and save thousands over the life of the loan.
$720/mo
Est. payment
Explore your selling options
Work with a Zillow partner agent
Leverage their expertise and Zillow's premium Showcase listings to get your home seen by more buyers.
Get startedList with your own agent
Get your home in front of millions of buyers by listing it on Zillow.
Learn how to do itSell it yourself
Take full control of how buyers see your home on Zillow by listing For Sale by Owner (FSBO).
List your homeWhat's special
Zillow last checked:
Listing updated:
Listed by:
Carlos Rene Fraire 0659898 915-471-8547,
Home Pros Real Estate Group
Bought with:
Julio Cesar Esquivel, 0703206
Revolve Realty, LLC
Source: GEPAR,MLS#: 939337
Facts & features
Interior
Bedrooms & bathrooms
- Bedrooms: 4
- Bathrooms: 2
- Full bathrooms: 2
Heating
- Central
Cooling
- Central Air
Appliances
- Included: Built-In Gas Oven, Dishwasher, Disposal, Gas Cooktop, Microwave, Range Hood, Refrigerator, Tankless Water Heater
- Laundry: Electric Dryer Hookup, Gas Dryer Hookup
Features
- Double Vanity, Ceiling Fan(s), Entrance Foyer, Walk-In Closet(s), Zoned MBR
- Flooring: Tile, Carpet
- Windows: Blinds
- Number of fireplaces: 1
Interior area
- Total structure area: 1,743
- Total interior livable area: 1,743 sqft
Property
Features
- Patio & porch: Open
- Exterior features: Back Yard Access
- Pool features: None
- Fencing: Fenced,Back Yard
Lot
- Size: 5,662 Square Feet
- Features: Standard Lot
Details
- Additional structures: None
- Parcel number: H61000005900700
- Zoning: R3
- Special conditions: None
Construction
Type & style
- Home type: SingleFamily
- Architectural style: 1 Story
- Property subtype: Single Family Residence
Materials
- Stone, Stucco
- Roof: Pitched,Tile
Condition
- Year built: 2026
Utilities & green energy
- Water: City
Community & HOA
Community
- Subdivision: Hillside Park at Mission Ridge
HOA
- Has HOA: Yes
- Amenities included: Clubhouse, Pool, Tennis Court(s), Other
- Services included: Common Area
- HOA fee: $720 annually
- HOA name: First Service Residential
Location
- Region: El Paso
Financial & listing details
- Tax assessed value: $27,052
- Annual tax amount: $701
- Date on market: 3/4/2026
- Cumulative days on market: 1 day
- Listing terms: Cash,Conventional,FHA,TX Veteran,VA Loan
Price history
| Date | Event | Price |
|---|---|---|
| 3/17/2026 | Sold | -- |
Source:  GEPAR #939337 Report a problem GEPAR #939337 Report a problem | ||
| 3/4/2026 | Pending sale | $339,950$195/sqft |
Source: GEPAR #939337 Report a problem | ||
| 3/4/2026 | Listed for sale | $339,950$195/sqft |
Source: GEPAR #939337 Report a problem | ||
Public tax history
| Year | Property taxes | Tax assessment |
|---|---|---|
| 2025 | $701 -2.6% | $27,052 |
| 2024 | $720 | $27,052 |
Find assessor info on the county website
Neighborhood: 79928
Nearby homes
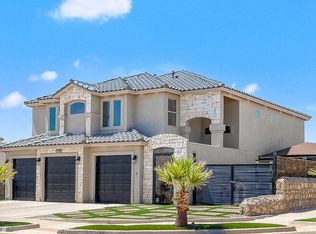
- $--5 bd4 ba2.9k sqft12669 Monmouth Ave, El Paso, TX 79928Sold
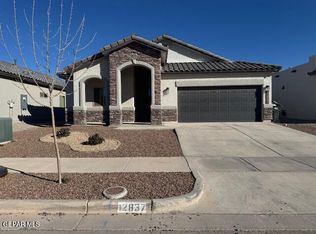
- $--4 bd2 ba1.8k sqft12837 Monmouth Ave, El Paso, TX 79928Sold
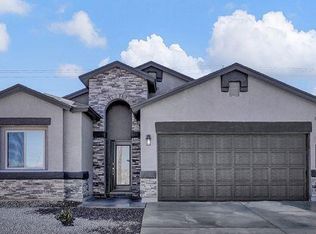
- $--4 bd3 ba1.7k sqft12833 Monmouth Ave, El Paso, TX 79928Sold
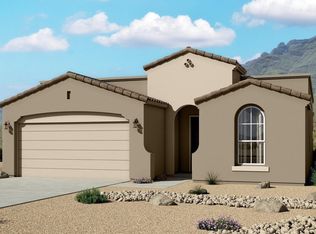
- $--4 bd2 ba1.7k sqft13004 Stanwick Dr, El Paso, TX 79928Sold
- $--4 bd2 ba1.8k sqft938 Brudenal Pl, El Paso, TX 79928Sold
- $--4 bd3 ba1.5k sqft950 Yeldon Pl, El Paso, TX 79928Sold
- $285,0004 bd2 ba1.7k sqft946 Airship Pl, El Paso, TX 79928Off Market
- $--4 bd3 ba1.8k sqft12621 Ditton Ct, El Paso, TX 79928Sold
Nearby schools
GreatSchools rating
- 7/10Ben Narbuth Elementary SchoolGrades: PK-5Distance: 0.2 mi
- 8/10Eastlake MiddleGrades: 6-8Distance: 0.2 mi
- 5/10Eastlake High SchoolGrades: 9-12Distance: 1.6 mi
Schools provided by the listing agent
- Elementary: Ben Narbuth
- Middle: Eastlake Middle School
- High: Eastlake
Source: GEPAR. This data may not be complete. We recommend contacting the local school district to confirm school assignments for this home.
- Texas
- El Paso County
- El Paso
- 79928
- 964 Elstree Pl
