Skip main navigation
Sold
  • $548,900

    964 Fairway Ln, Vernonia, OR 97064

    3beds
    1,434sqft
    Residential, Single Family Residence
    Built in 1995
    0.6 Acres Lot
    $552,700 Zestimate®
    $383/sqft
    $2,386 Estimated rent

    Home value

    $552,700

    Estimated sales range

    Not available

    $2,386/mo

    Zestimate® history
    Loading
    Loading...

    Owner options

    List your home for rent

    $2,386/mo

    Rent Zestimate®

    Find your next renter with Zillow Rental Manager. Plus, with online applications, you can quickly screen prospective tenants – for free.

    Learn more

    $2,386/mo

    Rent Zestimate®

    Refinance and save

    $3,251/mo

    Est. payment

    Refinancing to a lower rate could help reduce your monthly payments and save thousands over the life of the loan.

    See today's rates

    $3,251/mo

    Est. payment

    Explore your selling options

    Work with a Zillow partner agent

    Leverage their expertise and Zillow's premium Showcase listings to get your home seen by more buyers.

    Get started

    List with your own agent

    Get your home in front of millions of buyers by listing it on Zillow.

    Learn how to do it

    Sell it yourself

    Take full control of how buyers see your home on Zillow by listing For Sale by Owner (FSBO).

    List your home

    What's special

    Sleek stainless steel appliancesWell-organized pantrySpacious composite back deckSoaring vaulted ceilingsBeautiful hardwood floorsOpen floor planFilled with natural light
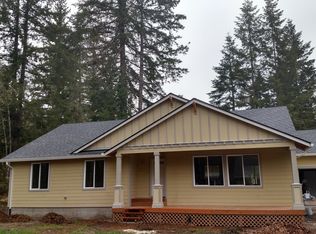
    Discover this stunning custom cedar-sided home nestled on a serene 0.60-acre lot. With 3 spacious bedrooms and 2 elegantly designed bathrooms, this charming residence offers 1,434 square feet of comfortable living space. Come inside to be greeted by the warmth of beautiful hardwood floors that flow seamlessly throughout the open floor plan, enhanced by soaring vaulted ceilings that create an airy and inviting atmosphere. The kitchen features sleek stainless steel appliances, a convenient breakfast bar, and a well-organized pantry, perfect for culinary enthusiasts. The bedrooms are filled with natural light, and the primary bedroom includes a full bath, double closets, and direct access to a spacious composite back deck. Parking is a breeze with the attached 3-car garage boasting race deck flooring and a detached 1-car garage that includes a workshop, laundry room, half bath, and utility sink for added convenience. Adjacent to the detached garage, you’ll find a tall 20x20 carport, perfect for parking a boat or RV. The home's exterior features a well-maintained sprinkler system, and the newly installed composition roof in 2023 ensures peace of mind for years to come. Gutter guards add an extra layer of convenience. An added benefit is that the lot has the potential to be divided and be built upon. Don’t miss your chance to explore this exceptional home—call me for more information today!

    Zillow last checked:

    Listing updated:

    Listed by:

    Shawn Gibson 503-866-7986,

    MORE Realty

    Bought with:

    Melissa Welker, 201220390

    Stellar Realty Northwest

    Source: RMLS (OR),MLS#: 256964747MLS Logo

    Facts & features

    Interior

    Bedrooms & bathrooms
    • Bedrooms: 3
    • Bathrooms: 2
    • Full bathrooms: 2
    • Main level bathrooms: 2
    Primary bedroom
    • Features: Bathroom, Deck, Skylight, Sliding Doors, Double Closet, Engineered Hardwood, Vaulted Ceiling
    • Level: Main
    Bedroom 2
    • Features: Engineered Hardwood
    • Level: Main
    Bedroom 3
    • Features: Engineered Hardwood
    • Level: Main
    Dining room
    • Features: Builtin Features, Deck, Hardwood Floors, Sliding Doors
    • Level: Main
    Kitchen
    • Features: Dishwasher, Disposal, Eat Bar, Hardwood Floors, Pantry, Free Standing Range, Free Standing Refrigerator
    • Level: Main
    Living room
    • Features: Hardwood Floors, Vaulted Ceiling
    • Level: Main
    Office
    • Level: Main
    Heating
    • Forced Air, Heat Pump
    Cooling
    • Heat Pump
    Appliances
    • Included: Dishwasher, Disposal, Free-Standing Gas Range, Free-Standing Refrigerator, Gas Appliances, Stainless Steel Appliance(s), Washer/Dryer, Free-Standing Range, Gas Water Heater
    Features
    • Vaulted Ceiling(s), Built-in Features, Eat Bar, Pantry, Bathroom, Double Closet, Storage
    • Flooring: Hardwood, Laminate, Engineered Hardwood, Concrete
    • Doors: Sliding Doors
    • Windows: Double Pane Windows, Vinyl Frames, Skylight(s)
    • Basement: Crawl Space
    Interior area
    • Total structure area: 1,434
    • Total interior livable area: 1,434 sqft

    Property

    Parking
    • Total spaces: 4
    • Parking features: Carport, Parking Pad, RV Access/Parking, Garage Door Opener, Attached, Detached
    • Attached garage spaces: 4
    • Has carport: Yes
    • Has uncovered spaces: Yes
    Features
    • Levels: One
    • Stories: 1
    • Patio & porch: Deck, Patio, Porch
    • Exterior features: Yard
    Lot
    • Size: 0.60 Acres
    • Features: Level, Trees, Sprinkler, SqFt 20000 to Acres1
    Details
    • Additional structures: Other Structures Bathrooms Total (0.01), RVParking, SecondGaragenull, Storage
    • Parcel number: 22777

    Construction

    Type & style
    • Home type: SingleFamily
    • Architectural style: Custom Style
    • Property subtype: Residential, Single Family Residence
    Materials
    • Cedar
    • Roof: Composition
    Condition
    • Resale
    • New construction: No
    • Year built: 1995

    Utilities & green energy

    • Gas: Gas
    • Sewer: Public Sewer
    • Water: Public

    Community & neighborhood

    Location
    • Region: Vernonia

    Other

    Other facts
    • Listing terms: Cash,Conventional,FHA,USDA Loan,VA Loan
    • Road surface type: Paved

    Price history

    DateEventPrice
    9/30/2025Sold$548,900$383/sqft
    Source: RMLS (OR) #256964747 Report a problem
    8/28/2025Pending sale$548,900$383/sqft
    Source: RMLS (OR) #256964747 Report a problem
    8/18/2025Price change$548,900-3.5%$383/sqft
    Source: RMLS (OR) #256964747 Report a problem
    5/30/2025Price change$569,000-3.4%$397/sqft
    Source: RMLS (OR) #256964747 Report a problem
    3/21/2025Listed for sale$589,000$411/sqft
    Source: RMLS (OR) #256964747 Report a problem

    Public tax history

    YearProperty taxesTax assessment
    2024$5,663 +1.3%$309,980 +3%
    2023$5,589 +4.9%$300,960 +3%
    2022$5,327 +2.9%$292,200 +3%
    2021$5,177 +2.8%$283,690 +3%
    2020$5,036 +7.8%$275,430 +3%
    2019$4,671 +1.3%$267,410 +3%
    2018$4,611 +2.5%$259,630 +3%
    2017$4,500 +4.8%$252,070 +3%
    2016$4,294 +5.9%$244,730 +3%
    2015$4,054 +0.4%$237,610 +3%
    2014$4,037 +12.7%$230,690 +6.8%
    2013$3,581 -2.8%$215,970 -3.6%
    2012$3,686 +1.6%$223,980 +3%
    2011$3,629 +2.6%$217,460 +3%
    2010$3,537 +15.4%$211,130 +3%
    2009$3,064 +4.6%$204,990 +3%
    2008$2,930 +1.6%$199,020 +3%
    2007$2,884 +2.6%$193,230 +3%
    2006$2,811 -32.7%$187,610 +3%
    2005$4,177 +82.6%$182,150 +19.9%
    2004$2,288 $151,970 +3%
    2003-- $147,550

    Find assessor info on the county website

    Neighborhood: 97064

    Nearby schools

    GreatSchools rating
    Schools provided by the listing agent
    • Elementary: Vernonia
    • Middle: Vernonia
    • High: Vernonia

    Source: RMLS (OR). This data may not be complete. We recommend contacting the local school district to confirm school assignments for this home.

    Get pre-qualified for a loan
    At Zillow Home Loans, we can pre-qualify you in as little as 5 minutes with no impact to your credit score.

    An equal housing lender. NMLS #10287.