Skip main navigation
Closed
  • $290,000

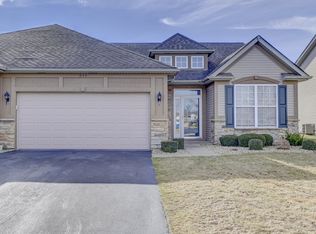
    964 Flagstone Dr, Dyer, IN 46311

    2beds
    1,604sqft
    Townhouse
    Built in 2005
    7,230.96 Square Feet Lot
    $30,300 Zestimate®
    $181/sqft
    $2,291 Estimated rent

    Home value

    $30,300

    $27,000 - $33,000

    $2,291/mo

    Zestimate® history
    Loading
    Loading...

    Owner options

    List your home for rent

    $2,291/mo

    Rent Zestimate®

    Find your next renter with Zillow Rental Manager. Plus, with online applications, you can quickly screen prospective tenants – for free.

    Learn more

    $2,291/mo

    Rent Zestimate®

    Refinance and save

    $1,950/mo

    Est. payment

    Refinancing to a lower rate could help reduce your monthly payments and save thousands over the life of the loan.

    See today's rates

    $1,950/mo

    Est. payment

    Explore your selling options

    Work with a Zillow partner agent

    Leverage their expertise and Zillow's premium Showcase listings to get your home seen by more buyers.

    Get started

    List with your own agent

    Get your home in front of millions of buyers by listing it on Zillow.

    Learn how to do it

    Sell it yourself

    Take full control of how buyers see your home on Zillow by listing For Sale by Owner (FSBO).

    List your home

    What's special

    Buyer and their agent to confirm details.

    Zillow last checked:

    Listing updated:

    Listed by:

    Jennifer Johns,

    McColly Real Estate 219-322-5508

    Bought with:

    Alexa Hosier, RB21002510

    McColly Real Estate

    Paytn Grady, RB21002471

    McColly Real Estate

    Source: NIRA as distributed by MLS GRID,MLS#: 823387MLS Logo

    Facts & features

    Interior

    Bedrooms & bathrooms
    • Bedrooms: 2
    • Bathrooms: 2
    • Full bathrooms: 2
    Primary bedroom
    • Description: Expansive primary suite with ensuite bath & large walk in closet
    • Area: 208
    • Dimensions: 16.0 x 13.0
    Bedroom 2
    • Description: Large 2nd bedroom, den, office, work out area,
    • Area: 165
    • Dimensions: 11.0 x 15.0
    Den
    • Description: Den/ Office/ Flex Space/ Playroom
    • Area: 98.4
    • Dimensions: 12.0 x 8.2
    Dining room
    • Description: Open to kitchen, family room & sunroom
    • Area: 120
    • Dimensions: 12.0 x 10.0
    Family room
    • Description: Light-filled, open concept with a lovely greenspace view
    • Area: 204.4
    • Dimensions: 14.0 x 14.6
    Kitchen
    • Description: Open to family room, dining area & sunroom with countertop bar area, neutral with lots of cabinetry & pantry
    • Area: 224
    • Dimensions: 16.0 x 14.0
    Laundry
    • Description: Between grand 2 story front entry & garage
    • Area: 60
    • Dimensions: 10.0 x 6.0
    Sunroom
    • Description: Light-filled room, open to dining area, windows & sliding glass door to patio and greenspace
    • Area: 89.24
    • Dimensions: 9.7 x 9.2
    Heating
    • Forced Air
    Appliances
    • Included: Dishwasher, Washer, Range Hood, Range, Microwave, Gas Cooktop, Dryer
    Features
    • Ceiling Fan(s), Tray Ceiling(s), Pantry, Kitchen Island, Entrance Foyer, Double Vanity
    • Has basement: No
    • Has fireplace: No
    Interior area
    • Total structure area: 1,604
    • Total interior livable area: 1,604 sqft
    • Finished area above ground: 1,604

    Property

    Parking
    • Total spaces: 2
    • Parking features: Garage
    • Garage spaces: 2
    Features
    • Levels: One
    • Exterior features: Other, Rain Gutters
    • Has view: Yes
    • View description: Neighborhood
    Lot
    • Size: 7,230 sqft
    • Features: Back Yard, Sprinklers In Front, Sprinklers In Rear, Other, Few Trees, Front Yard
    Details
    • Parcel number: 451107376003000034
    • Special conditions: None

    Construction

    Type & style
    • Home type: Townhouse
    • Property subtype: Townhouse
    • Attached to another structure: Yes
    Condition
    • New construction: No
    • Year built: 2005

    Utilities & green energy

    • Sewer: Public Sewer
    • Water: Public

    Community & neighborhood

    Location
    • Region: Dyer
    • Subdivision: Rockwell Subdivision

    HOA & financial

    HOA
    • Has HOA: Yes
    • HOA fee: $136 monthly
    • Amenities included: Clubhouse, Pool, Management, Maintenance Grounds, Landscaping
    • Services included: Maintenance Grounds, Snow Removal, Maintenance Structure
    • Association name: 1st American Management

    Other

    Other facts
    • Listing agreement: Exclusive Right To Sell
    • Listing terms: Cash,VA Loan,FHA,Conventional

    Price history

    DateEventPrice
    7/21/2025Sold$290,000-3%$181/sqft
    Source: NIRA as distributed by MLS GRID #823387 Report a problem
    7/15/2025Pending sale$299,000+35.9%$186/sqft
    Source: NIRA as distributed by MLS GRID #823387 Report a problem
    10/25/2019Sold$220,000$137/sqft
    Source: NIRA as distributed by MLS GRID #463452 Report a problem

    Public tax history

    YearProperty taxesTax assessment
    2025$3,327 +3.6%$303,000 +1.3%
    2024$3,212 +8.8%$299,000 +1.8%
    2023$2,953 +15.5%$293,700 +17.9%
    2022$2,557 +4.6%$249,100 +10.1%
    2021$2,444 +7.7%$226,200 +6.1%
    2020$2,269 +3.5%$213,200 +7.7%
    2019$2,192 +5.9%$197,900 +3.8%
    2018$2,070 +18%$190,700 -1.1%
    2017$1,755 $192,900 +9.8%
    2016$1,755 +1.8%$175,700 +1%
    2014$1,725 +0.2%$173,900 +1.3%
    2013$1,721 -12.8%$171,700 -1.7%
    2012$1,974 +6%$174,600 -6%
    2011$1,863 -17.2%$185,800 -6.3%
    2010$2,249 $198,300 -4.5%
    2009-- $207,600 +5.8%
    2007-- $196,300

    Find assessor info on the county website

    Neighborhood: 46311

    Nearby schools

    GreatSchools rating
    Get a cash offer in 3 minutes
    Find out how much your home could sell for in as little as 3 minutes with a no-obligation cash offer.
    Estimated market value
    $30,300
    Get a cash offer in 3 minutes
    Find out how much your home could sell for in as little as 3 minutes with a no-obligation cash offer.
    Estimated market value
    $30,300