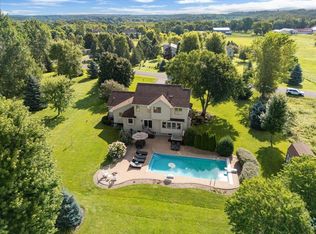
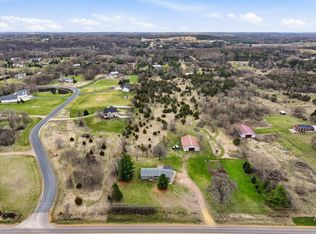
Welcome to your private country retreat! Nestled on 2.63 beautiful acres with mature trees and a level yard, this spacious two-story home offers the perfect blend of comfort, functionality, and outdoor living.
Step inside to an inviting open foyer that leads to a thoughtfully designed floor plan featuring hardwood floors, a spacious living room with a cozy fireplace, and a bright four-season room overlooking the scenic property. The kitchen is ideal for entertaining, complete with a center island, ample cabinetry, and open sightlines to the main living areas.
The upper level features three bedrooms, including a generous primary suite with a private bath and walk-in closet. With four bathrooms throughout the home, there is plenty of space and convenience for family and guests.
The finished lower level expands your living space with a large family room featuring an electric fireplace, an additional bathroom, and a utility/storage room.
Outdoor living shines with an impressive entertainment area that includes a stamped concrete patio, covered BBQ area, and hot tub—perfect for relaxing or hosting gatherings year-round.
Car enthusiasts, hobbyists, and those needing extra storage will appreciate the attached 3-car garage plus a separate 20' x 30' detached 2-car garage.
Enjoy peaceful country living with room to roam while still being conveniently located near everyday amenities. This exceptional property offers the space, privacy, and features you've been looking for.
Active
Price cut: $21K (9/15)
$649,000
964 Fraser Ln, Hudson, WI 54016
3beds
2,706sqft
Single Family
Built in 2002
2.63 Acres Lot
$-- Zestimate®
$240/sqft
$-- HOA
What's special
Center islandInviting open foyerHot tubImpressive entertainment areaAmple cabinetryLevel yardHardwood floors
- 91 days
- 1,173
- 41
Zillow last checked:
Listing updated:
Listed by:
Jean A Conners 715-386-6000,
Bordertown Realty, Inc.
Source: NorthstarMLS as distributed by MLS GRID,MLS#: 7099308
Facts & features
Interior
Bedrooms & bathrooms
- Bedrooms: 3
- Bathrooms: 4
- Full bathrooms: 1
- 3/4 bathrooms: 2
- 1/2 bathrooms: 1
Bedroom
- Level: Upper
- Area: 208 Square Feet
- Dimensions: 16 X 13
Bedroom 2
- Level: Upper
- Area: 130 Square Feet
- Dimensions: 13 X 10
Bedroom 3
- Level: Upper
- Area: 110 Square Feet
- Dimensions: 11 X 10
Dining room
- Level: Main
- Area: 156 Square Feet
- Dimensions: 12 X 13
Family room
- Level: Lower
- Area: 360 Square Feet
- Dimensions: 24 X 15
Foyer
- Level: Main
Foyer
- Level: Main
- Area: 98 Square Feet
- Dimensions: 14 X 7
Kitchen
- Level: Main
- Area: 195 Square Feet
- Dimensions: 15 X 13
Laundry
- Level: Main
Laundry
- Level: Main
- Area: 48 Square Feet
- Dimensions: 8 X 6
Living room
- Level: Main
- Area: 225 Square Feet
- Dimensions: 15 x 15
Heating
- Forced Air
Cooling
- Central Air
Appliances
- Included: Dishwasher, Dryer, Humidifier, Microwave, Range, Refrigerator, Washer, Water Softener Owned
- Laundry: Main Level
Features
- Basement: Egress Window(s),Full,Partially Finished
- Number of fireplaces: 2
- Fireplace features: Gas, Living Room
Interior area
- Total structure area: 2,994
- Total interior livable area: 2,706 sqft
- Finished area above ground: 2,366
- Finished area below ground: 340
Property
Parking
- Total spaces: 3
- Parking features: Attached, Detached Garage, Asphalt, Garage Door Opener, Heated Garage
- Attached garage spaces: 3
- Has uncovered spaces: Yes
- Details: Garage Dimensions (32 x 21)
Accessibility
- Accessibility features: None
Features
- Levels: Two
- Stories: 2
- Patio & porch: Patio
Lot
- Size: 2.63 Acres
- Dimensions: 598 x 200 x 522 x 118 x 41 x 58
- Features: Tree Coverage - Light
Details
- Additional structures: Garage(s)
- Foundation area: 628
- Parcel number: 020137675000
- Zoning description: Residential-Single Family
Construction
Type & style
- Home type: SingleFamily
- Property subtype: Single Family
Materials
- Roof: Age 8 Years or Less,Asphalt
Condition
- New construction: No
- Year built: 2002
Utilities & green energy
- Electric: Circuit Breakers
- Gas: Natural Gas
- Sewer: Septic System Compliant - Yes
- Water: Well
Community & HOA
Community
- Subdivision: Sweet Grass Farm
HOA
- Has HOA: No
Location
- Region: Hudson
Financial & listing details
- Price per square foot: $240/sqft
- Tax assessed value: $599,300
- Annual tax amount: $5,784
- Date on market: 6/30/2026
- Cumulative days on market: 15 days
Estimated market value
Not available
Estimated sales range
Not available
Not available
Price history
| Date | Event | Price |
|---|---|---|
| 9/22/2026 | Listed for rent | $2,625+1%$1/sqft |
Source: Zillow Rentals Report a problem | ||
| 9/15/2026 | Price change | $649,000-3.1%$240/sqft |
Source:  NorthstarMLS as distributed by MLS GRID #7099308 Report a problem NorthstarMLS as distributed by MLS GRID #7099308 Report a problem | ||
| 7/25/2026 | Price change | $670,000-3.6%$248/sqft |
Source: NorthstarMLS as distributed by MLS GRID #7099308 Report a problem | ||
| 6/30/2026 | Listed for sale | $695,000+52.1%$257/sqft |
Source: NorthstarMLS as distributed by MLS GRID #7099308 Report a problem | ||
| 11/29/2023 | Listing removed | -- |
Source: Zillow Rentals Report a problem | ||
| 11/21/2023 | Price change | $2,600-13.3%$1/sqft |
Source: Zillow Rentals Report a problem | ||
| 10/20/2023 | Listed for rent | $3,000+15.4%$1/sqft |
Source: Zillow Rentals Report a problem | ||
| 12/5/2022 | Listing removed | -- |
Source: Zillow Rental Manager Report a problem | ||
| 10/25/2022 | Price change | $2,600-13.3%$1/sqft |
Source: Zillow Rental Manager Report a problem | ||
| 9/23/2022 | Listed for rent | $3,000$1/sqft |
Source: Zillow Rental Manager Report a problem | ||
| 2/26/2021 | Sold | $457,000-4.8%$169/sqft |
Source: NorthstarMLS as distributed by MLS GRID #5696027 Report a problem | ||
| 1/8/2021 | Pending sale | $479,900$177/sqft |
Source: NorthstarMLS as distributed by MLS GRID #5696027 Report a problem | ||
| 12/26/2020 | Price change | $479,900-4%$177/sqft |
Source: Elite Realty Group, LLC #1549590 Report a problem | ||
| 12/23/2020 | Listed for sale | $499,900$185/sqft |
Source: Elite Realty Group, LLC #1549590 Report a problem | ||
Public tax history
| Year | Property taxes | Tax assessment |
|---|---|---|
| 2025 | $7,062 +2.6% | $551,300 |
| 2024 | $6,884 +3.4% | $551,300 |
| 2023 | $6,659 +25.8% | $551,300 +47.8% |
| 2022 | $5,292 +3.8% | $372,900 |
| 2021 | $5,100 +1.6% | $372,900 |
| 2020 | $5,022 -13.7% | $372,900 |
| 2019 | $5,822 +4.4% | $372,900 |
| 2018 | $5,575 +20.8% | $372,900 +39.7% |
| 2017 | $4,617 +8.3% | $267,000 |
| 2016 | $4,263 +10.7% | $267,000 |
| 2015 | $3,852 +6.2% | $267,000 |
| 2014 | $3,628 -2.5% | $267,000 |
| 2013 | $3,722 -1.5% | $267,000 |
| 2012 | $3,777 -2.9% | $267,000 -10.5% |
| 2011 | $3,892 +8.4% | $298,400 +1.4% |
| 2010 | $3,589 -0.1% | $294,400 -4.6% |
| 2009 | $3,592 +3.5% | $308,700 |
| 2008 | $3,469 -4.2% | $308,700 |
| 2007 | $3,621 +3.7% | $308,700 +2.7% |
| 2006 | $3,491 -1.9% | $300,500 |
| 2005 | $3,559 | $300,500 +42.6% |
| 2004 | -- | $210,700 |
Find assessor info on the county website
Monthly payment
Est. payment
Payment breakdown
Explore the cost of this home by adjusting the details. Changes won't be saved.Climate risks
Neighborhood: 54016
Similar homes
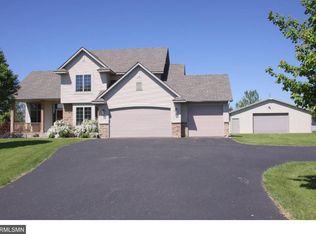
- $624,9004 bd3 ba2.8k sqft947 Sherman Rd, Hudson, WI 54016For Sale
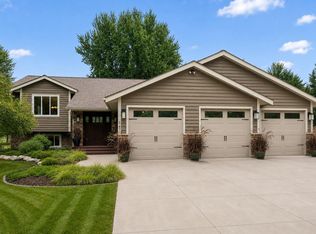
 MLS ID #7126548, Petra M. Donohue, Keller Williams Integrity Realty. NorthstarMLS as distributed by MLS GRID
 - $589,5004 bd3 ba2.8k sqft844 Moonbeam Rd W, Hudson, WI 54016For Sale
 MLS ID #7112010, Julie Heifner, Lakes Area Realty Hudson. NorthstarMLS as distributed by MLS GRID
 - $625,0005 bd4 ba3.2k sqft1516 Northridge Dr, Hudson, WI 54016For Sale
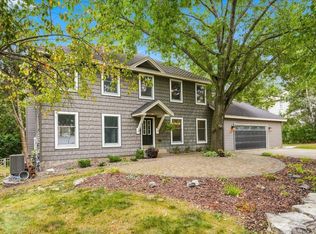 MLS ID #7124453, Johnson Home Group, Coldwell Banker Realty. NorthstarMLS as distributed by MLS GRID
 - $765,0004 bd2 ba2.3k sqft783 McCutcheon Rd, Hudson, WI 54016For Sale
 MLS ID #7052388, Vorwald Hill Real Estate Team, Edina Realty, Inc.. NorthstarMLS as distributed by MLS GRID
 - $845,0004 bd3 ba2.8k sqft908 87th Ave, Hudson, WI 54016For SaleMLS ID #7150282, Shannon Jarvis, Keller Williams Premier Realty. NorthstarMLS as distributed by MLS GRID
- $750,0006 bd4 ba3k sqft919 Waxon Ln, Hudson, WI 54016For SaleMLS ID #7136857, Johnson Home Group, Coldwell Banker Realty. NorthstarMLS as distributed by MLS GRID
- $624,9005 bd4 ba3.5k sqft600 Topaz Ln, Hudson, WI 54016For SaleMLS ID #7121111, Mike Vizenor, RE/MAX Professionals. NorthstarMLS as distributed by MLS GRID
- $499,9003 bd3 ba1.9k sqft327 Krattley Ln, Hudson, WI 54016For SaleMLS ID #7066095, Brian Raney, Home Avenue Flat Fee Realty. NorthstarMLS as distributed by MLS GRID
- $675,0004 bd4 ba3.6k sqft624 Galahad Rd N, Hudson, WI 54016For SaleMLS ID #7121573, Meghan Elise Porter, Real Broker LLC. NorthstarMLS as distributed by MLS GRID
- $575,0003 bd2 ba1.6k sqft911 67th Ave, Hudson, WI 54016For SaleMLS ID #7101260, Abby Zezza, Real Broker LLC. NorthstarMLS as distributed by MLS GRID
- $799,9004 bd4 ba3.7k sqft786 Harlar Cir, Hudson, WI 54016For SaleMLS ID #6807094, Jesse Penman, eXp Realty. NorthstarMLS as distributed by MLS GRID
- $525,0003 bd2 ba2k sqft700 Spruce Dr, Hudson, WI 54016For SaleMLS ID #7136500, Lori S. Bernard, Century 21 Affiliated*. NorthstarMLS as distributed by MLS GRID
- $635,0004 bd3 ba2.7k sqft1749 110th Ave, Hammond, WI 54015For SaleMLS ID #7107789, Melissa Wiegele, Coldwell Banker Realty. NorthstarMLS as distributed by MLS GRID
- $675,0004 bd4 ba3.2k sqft230 Plainview Dr, River Falls, WI 54022For SaleMLS ID #7115453, Jay Fletch, Edina Realty, Inc.. NorthstarMLS as distributed by MLS GRID
- $649,9004 bd3 ba3.1k sqft11224 Halstead Trl, Woodbury, MN 55129For SaleMLS ID #7116206, Gerhardt Mahling, eXp Realty. NorthstarMLS as distributed by MLS GRID
- $629,0004 bd4 ba2.7k sqft303 Hazel St W, Stillwater, MN 55082For SaleMLS ID #7140151, Teri L. Kampmeyer, Coldwell Banker Realty. NorthstarMLS as distributed by MLS GRID
- $699,0004 bd4 ba3.5k sqft545 Kreuziger Rd, Roberts, WI 54023For SaleMLS ID #7126691, Abby Zezza, Real Broker LLC. NorthstarMLS as distributed by MLS GRID
- $585,0003 bd3 ba2.4k sqft641 205th Ave, Somerset, WI 54025For SaleMLS ID #7110195, Amy J. McCune, Realty ONE Group SIMPLIFIED. NorthstarMLS as distributed by MLS GRID
- $695,0005 bd4 ba3.8k sqft646 Tribute Pkwy, River Falls, WI 54022For SaleMLS ID #7088747, Jennifer Martin, Edina Realty, Inc.. NorthstarMLS as distributed by MLS GRID
- $749,9004 bd2 ba2.7k sqft13840 28th St N, Stillwater, MN 55082For SaleMLS ID #7143429, Ken Hatfield, Keller Williams Premier Realty. NorthstarMLS as distributed by MLS GRID
