Skip main navigation
Off market
  • $497,100

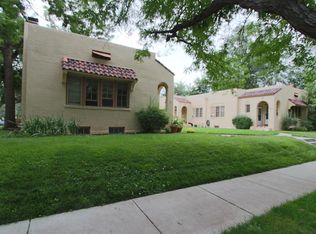
    964 Garfield St, Denver, CO 80206

    2beds
    2baths
    1,015sqft
    SingleFamily
    Built in ----
    -- sqft lot
    $497,100 Zestimate®
    $490/sqft
    $2,667 Estimated rent

    Home value

    $497,100

    $432,000 - $572,000

    $2,667/mo

    Zestimate® history
    Loading
    Loading...

    Owner options

    List your home for rent

    $2,667/mo

    Rent Zestimate®

    Find your next renter with Zillow Rental Manager. Plus, with online applications, you can quickly screen prospective tenants – for free.

    Learn more

    $2,667/mo

    Rent Zestimate®

    Refinance and save

    $2,856/mo

    Est. payment

    Refinancing to a lower rate could help reduce your monthly payments and save thousands over the life of the loan.

    See today's rates

    $2,856/mo

    Est. payment

    Explore your selling options

    Work with a Zillow partner agent

    Leverage their expertise and Zillow's premium Showcase listings to get your home seen by more buyers.

    Get started

    List with your own agent

    Get your home in front of millions of buyers by listing it on Zillow.

    Learn how to do it

    Sell it yourself

    Take full control of how buyers see your home on Zillow by listing For Sale by Owner (FSBO).

    List your home

    What's special

    Styled interiors with crisp lines, clean looks and the latest finishes. From modern urban-inspired flats to relaxed courtyard townhomes. This is a fresh new take on home that merges great design with smarts, good looks and everyday luxuries. HIGHLIGHTS Studios, One, Two and Three Bedrooms Multi-level Residences with Lofts and Two Story Townhomes Panoramic Views of Mount Evans and the Rocky Mountains Designer Kitchens with Quartz Counters, Euro-style Cabinets with Large Pantry including Stainless Steel Open Shelving and Stylish Pendants Moen Plumbing Fixtures Shaw Wood Style Plank Flooring and Berber Style Carpet Custom Mud Bench at Entry Sherwin-Williams Two Toned Paint GE Stainless Steel Appliances Deep Stainless Steel Kitchen Sink Luxurious Bathrooms with Quartz Counters, Porcelain Tile Floors, Framed Mirrors, Full Height Subway Tile Surrounds, Frameless Glass Showers and Mosaic Shower Floors* GE Front Loading Washer & Dryer USB Charging Stations Large Walk in Closets with Built in Shelving* Soaring 9'-16' Ceilings with Floor to Ceiling Windows and Gracious 8' High Entry Doors Personal Onsite Storage Spacious Patios and Decks AMENITIES Resident Clubhouse with Catering Kitchen, TVs and Complimentary Coffee Station TV Lounge Complete with Indoor/Outdoor Seating Options Private Library Retreat Executive Conference Room Resort Style Pool with Cabanas and Day Loungers Spa Terrace Surrounded by Lush Landscaping Poolside Lounge with Gaming and Multi-Media Connectivity Outdoor Entertaining Courtyard Complete with Gourmet Grills and Fireside Communal Dining Serene Courtyard Featuring Soothing Garden Oasis of Outdoor Water Fountains Outdoor Dog Run for Fido Two Level 24 Hour State of the Art Fitness Center featuring Cybex Cardio & Hoist Training Equipment, TRX, and Personal Yoga Studio Complete with Ballet Barre and Stretching Area Secured Parking with Electric Vehicle Charging Stations and Bike Storage VoIP Intercom at Building Entry Wifi throughout Amenity Areas Conveniently located in the Bellevue Hale Neighborhood and within walking distance to Trader Joes, Steep Coffee, Starbucks, the Award Winning Rose Medical Hospital, Denver's Botanical Gardens and Zoo, and adjacent to Continuum's 9th & Colorado Mixed Use Redevelopment Minutes from Shopping, Dining and Amenities at Cherry Creek North and Cherry Creek Shopping Center and Easy Access to I-25 and I-70 Energy Star Certification

    This property is off market, which means it's not currently listed for sale or rent on Zillow. This may be different from what's available on other websites or public sources.
    Facts & features

    Interior

    Bedrooms & bathrooms
    • Bedrooms: 2
    • Bathrooms: 2
    Heating
    • Forced air
    Cooling
    • Other
    Appliances
    • Included: Dryer, Washer
    • Laundry: In Unit
    Features
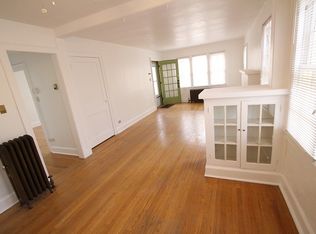
    • Flooring: Hardwood
    Interior area
    • Total interior livable area: 1,015 sqft

    Property

    Parking
    • Parking features: Garage - Detached, Off-street

    Construction

    Type & style
    • Home type: SingleFamily

    Community & neighborhood

    Community
    • Community features: Fitness Center
    Location
    • Region: Denver

    Other

    Other facts
    • Balcony
    • Cooling System: Air Conditioning
    • Laundry: In Unit
    • Parking Type: Garage

    Price history

    DateEventPrice
    3/24/2021Listing removed--
    Source: Owner Report a problem
    4/14/2017Listing removed$1,500$1/sqft
    Source: Owner Report a problem
    4/7/2017Listed for rent$1,500$1/sqft
    Source: Owner Report a problem

    Public tax history

    Tax history is unavailable.

    Neighborhood: Congress Park

    Nearby schools

    GreatSchools rating
    Get a cash offer in 3 minutes
    Find out how much your home could sell for in as little as 3 minutes with a no-obligation cash offer.
    Estimated market value
    $497,100
    Get a cash offer in 3 minutes
    Find out how much your home could sell for in as little as 3 minutes with a no-obligation cash offer.
    Estimated market value
    $497,100