Skip main navigation
Sold for $1,608,120
  • $1,608,120

    964 Grant Pl, Boulder, CO 80302

    4beds
    3,169sqft
    Single Family Residence
    Built in 1902
    6,259 Square Feet Lot
    $1,603,000 Zestimate®
    $507/sqft
    $6,091 Estimated rent

    Home value

    $1,603,000

    Estimated sales range

    Not available

    $6,091/mo

    Zestimate® history
    Loading
    Loading...

    Owner options

    List your home for rent

    $6,091/mo

    Rent Zestimate®

    Find your next renter with Zillow Rental Manager. Plus, with online applications, you can quickly screen prospective tenants – for free.

    Learn more

    $6,091/mo

    Rent Zestimate®

    Refinance and save

    $9,373/mo

    Est. payment

    Refinancing to a lower rate could help reduce your monthly payments and save thousands over the life of the loan.

    See today's rates

    $9,373/mo

    Est. payment

    Explore your selling options

    Work with a Zillow partner agent

    Leverage their expertise and Zillow's premium Showcase listings to get your home seen by more buyers.

    Get started

    List with your own agent

    Get your home in front of millions of buyers by listing it on Zillow.

    Learn how to do it

    Sell it yourself

    Take full control of how buyers see your home on Zillow by listing For Sale by Owner (FSBO).

    List your home

    What's special

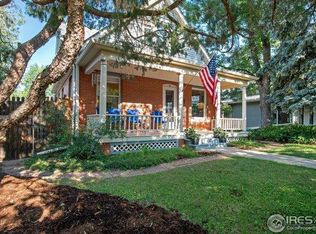
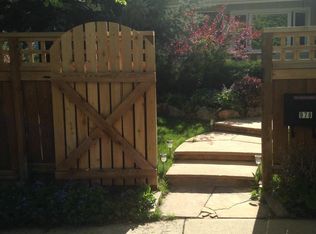
    Welcome to your Boulder sanctuary on Grant Place, a classic residence nestled beneath the iconic Boulder Flatirons three blocks from Chautauqua Park. Step inside through a covered front porch and discover bright, open living spaces drenched in natural light. High ceilings, rich hardwood floors (recently refinished), large windows and classic wood moldings hint at the home's architectural heritage, while upgraded fixtures and thoughtful touches deliver modern convenience. The gourmet kitchen is a chef's delight, featuring a Wolf range, white birch cabinets, tile-brick accents, ample counter space and stainless-steel appliances. The open, inviting family room features custom shelving that houses a cozy gas fireplace and flows to the fully fenced, beautifully landscaped backyard, all naturally shaded by a stately silver maple tree. The spacious deck is perfect for summer gatherings, morning coffee and quiet evenings, and the included hot tub provides a luxurious retreat. Bedrooms are tastefully appointed and include surprisingly large walk-in closets. Bathrooms have been charmingly updated, pairing modern finishes with the home's classic architecture. The walkout lower level expands the possibilities, complete with a rec room, wine cellar and abundant space to relax or play. Top-rated schools are within walking distance. Hiking, biking, tubing and Chautauqua's cultural events are right outside your door in one of the nicest neighborhoods in Boulder. Classic architecture, quality updates, and one of the best locations in Boulder make this an absolute must-see! Thoughtfully designed for those who value an active Colorado lifestyle, with easy access to trails, parks, and nearby recreation."

    Zillow last checked:

    Listing updated:

    Listed by:

    Kevin Byrne 303-931-2283,

    Compass - Boulder

    Bought with:

    Kimberly Thompson, 40036151

    milehimodern - Boulder

    Source: IRES as distributed by MLS GRID,MLS#: 1050344MLS Logo

    Facts & features

    Interior

    Bedrooms & bathrooms
    • Bedrooms: 4
    • Bathrooms: 3
    • Full bathrooms: 2
    • 1/2 bathrooms: 1
    • Main level bathrooms: 1
    Primary bedroom
    • Description: Hardwood
    • Features: Shared Primary Bath
    • Level: Upper
    • Area: 238 Square Feet
    • Dimensions: 17 x 14
    Bedroom 2
    • Description: Hardwood
    • Level: Upper
    • Area: 143 Square Feet
    • Dimensions: 13 x 11
    Bedroom 3
    • Description: Hardwood
    • Level: Upper
    • Area: 140 Square Feet
    • Dimensions: 10 x 14
    Bedroom 4
    • Description: Tile
    • Level: Basement
    • Area: 130 Square Feet
    • Dimensions: 13 x 10
    Dining room
    • Description: Hardwood
    • Level: Main
    • Area: 150 Square Feet
    • Dimensions: 10 x 15
    Family room
    • Description: Tile
    • Level: Main
    • Area: 165 Square Feet
    • Dimensions: 11 x 15
    Kitchen
    • Description: Tile
    • Level: Main
    • Area: 144 Square Feet
    • Dimensions: 16 x 9
    Laundry
    • Description: Concrete
    • Level: Basement
    • Area: 54 Square Feet
    • Dimensions: 9 x 6
    Living room
    • Description: Hardwood
    • Level: Main
    • Area: 225 Square Feet
    • Dimensions: 15 x 15
    Recreation room
    • Description: Tile
    • Level: Basement
    • Area: 204 Square Feet
    • Dimensions: 12 x 17
    Heating
    • Forced Air
    Cooling
    • Wall/Window Unit(s)
    Appliances
    • Included: Gas Range, Dishwasher, Refrigerator, Washer, Dryer, Microwave
    • Laundry: Washer/Dryer Hookup
    Features
    • Separate Dining Room, Cathedral Ceiling(s)
    • Windows: Window Coverings, Wood Frames
    • Basement: Partially Finished,Walk-Out Access
    • Has fireplace: Yes
    • Fireplace features: Gas, Family Room
    Interior area
    • Total structure area: 2,250
    • Total interior livable area: 3,169 sqft
    • Finished area above ground: 2,250

    Property

    Parking
    • Parking features: None
    • Details: None
    Features
    • Levels: Two
    • Stories: 2
    • Patio & porch: Patio, Deck, Enclosed
    • Exterior features: Sprinkler System
    • Spa features: Heated
    • Fencing: Fenced,Wood
    • Has view: Yes
    • View description: Hills
    Lot
    • Size: 6,259 sqft
    • Features: Wooded, Sloped, Sidewalks
    Details
    • Parcel number: R0007641
    • Zoning: SFR
    • Special conditions: Other Owner

    Construction

    Type & style
    • Home type: SingleFamily
    • Architectural style: Victorian
    • Property subtype: Single Family Residence
    Materials
    • Frame, Brick, Stone, Wood Siding
    • Roof: Composition
    Condition
    • New construction: No
    • Year built: 1902

    Utilities & green energy

    • Electric: Xcel
    • Gas: Xcel
    • Sewer: Public Sewer
    • Water: City
    • Utilities for property: Natural Gas Available, Electricity Available, Cable Available, High Speed Avail

    Community & neighborhood

    Location
    • Region: Boulder
    • Subdivision: Rose Hill

    Other

    Other facts
    • Listing terms: Cash,Conventional
    • Road surface type: Asphalt

    Price history

    DateEventPrice
    5/13/2026Sold$1,608,120-10.7%$507/sqft
    Source: IRES as distributed by MLS GRID #1050344 Report a problem
    3/28/2026Pending sale$1,800,000$568/sqft
    Source: REcolorado as distributed by MLS GRID #IR1050344 Report a problem
    2/19/2026Price change$1,800,000-8.9%$568/sqft
    Source: IRES as distributed by MLS GRID #1050344 Report a problem
    1/30/2026Listed for sale$1,975,000+136.5%$623/sqft
    Source: IRES as distributed by MLS GRID #1050344 Report a problem
    4/25/2006Sold$835,000+44%$263/sqft
    Source: Public Record Report a problem
    3/26/1998Sold$580,000+48.7%$183/sqft
    Source: Public Record Report a problem
    5/1/1995Sold$390,000$123/sqft
    Source: Public Record Report a problem

    Public tax history

    YearProperty taxesTax assessment
    2025$10,561 +1.8%$121,932 -6.6%
    2024$10,377 +12.2%$130,549 -1%
    2023$9,247 +4.9%$131,816 +23.7%
    2022$8,817 +5.7%$106,523 -2.8%
    2021$8,344 $109,588 +6.4%
    2020$8,344 +8.3%$103,003
    2019$7,701 $103,003 +16%
    2018$7,701 $88,819 -9.5%
    2017$7,701 +2.6%$98,195 +13.2%
    2016$7,507 +5.6%$86,717 +21.7%
    2015$7,108 +18.7%$71,226
    2014$5,989 +6.3%$71,226
    2013$5,635 +0.9%$71,226 +5.9%
    2012$5,585 -11.6%$67,262
    2011$6,315 +7.1%--
    2010$5,896 +21.4%$78,130
    2009$4,856 +3.5%$78,130 +3%
    2008$4,690 -9.2%$75,890
    2007$5,166 +3.9%$75,890 -6.1%
    2006$4,974 -2.3%$80,840
    2005$5,089 +0.7%$80,840 -2.9%
    2004$5,053 +7%$83,290
    2003$4,722 +10.3%$83,290 +23.1%
    2002$4,280 $67,670 -90.9%
    2001-- $739,600

    Find assessor info on the county website

    Neighborhood: Grant

    Nearby schools

    GreatSchools rating
    Schools provided by the listing agent
    • Elementary: Flatirons
    • Middle: Manhattan
    • High: Boulder

    Source: IRES as distributed by MLS GRID. This data may not be complete. We recommend contacting the local school district to confirm school assignments for this home.

    Get a cash offer in 3 minutes
    Find out how much your home could sell for in as little as 3 minutes with a no-obligation cash offer.
    Estimated market value
    $1,603,000
    Get a cash offer in 3 minutes
    Find out how much your home could sell for in as little as 3 minutes with a no-obligation cash offer.
    Estimated market value
    $1,603,000