Custom home that is sure to be a showstopper!! Located in a private neighborhood in the hills of Fairbanks, above the inversion, while still being minutes from town. You'll notice pride of ownership as soon as you enter the property, with the meticulously maintained lawn, and a large deck to overlook it all! There is only one home like this, with its one-of-a-kind build! Although it's listed as 2x6 construction, there is an extra 2 inches of foam insulation, making the walls thicker and the home warmer. The main level features an open layout with a lofted ceiling, wooden accents, laminate flooring, and large windows. The kitchen has been totally updated with corian countertops, tile flooring, stainless steel appliances, beautiful cabinetry, and storage galore! This home boasts not one, but TWO pantries! Upstairs is the primary bedroom with an office area, walk-in-closets, and an en suite bathroom featuring a steam shower! The lower level holds the famiily room, the laundry room, a full bath, and the other bedrooms! Everything is generously sized and fresh for the new owner! Next to the home is a large detached garage with a 16 door - ideal for all you wrenchers out there! Make this incredible property yours by scheduling a showing today!
Sold
Price Unknown
964 Highland St, Fairbanks, AK 99712
3beds
2,400sqft
Single Family Residence
Built in 1977
0.68 Acres Lot
$430,400 Zestimate®
$--/sqft
$3,547 Estimated rent
Home value
$430,400
$400,000 - $461,000
$3,547/mo
Zestimate® history
Owner options
List your home for rent
$3,547/mo
Rent Zestimate®
Find your next renter with Zillow Rental Manager. Plus, with online applications, you can quickly screen prospective tenants – for free.
$3,547/mo
Rent Zestimate®
Refinance and save
Refinancing to a lower rate could help reduce your monthly payments and save thousands over the life of the loan.
Explore your selling options
Work with a Zillow partner agent
Leverage their expertise and Zillow's premium Showcase listings to get your home seen by more buyers.
Get startedList with your own agent
Get your home in front of millions of buyers by listing it on Zillow.
Learn how to do itSell it yourself
Take full control of how buyers see your home on Zillow by listing For Sale by Owner (FSBO).
List your homeWhat's special
Open layoutLofted ceilingLarge windowsStainless steel appliancesStorage galoreMeticulously maintained lawnLaminate flooring
Zillow last checked:
Listing updated:
Listed by:
Kelli Powers 907-322-1998,
CENTURY 21 GOLD RUSH
Bought with:
Kelsey Burcher
Source: GFMLS,MLS#: 158442
Facts & features
Interior
Bedrooms & bathrooms
- Bedrooms: 3
- Bathrooms: 3
- Full bathrooms: 2
- Partial bathrooms: 1
Rooms
- Room types: Family Room, Den/Study/Office, Workshop, Master Suite, Loft, Arctic Entry
Heating
- Pellet Stove, Hot Water
Appliances
- Included: Range/Oven, Cooktop, Dishwasher, Microwave, Refrigerator, Water Softener
- Laundry: Lower Level
Features
- Walk-In Closet(s), Vaulted Ceiling(s), Solid Type Countertop, Central Vacuum, Ceiling Fan(s)
- Flooring: Tile, Vinyl
- Windows: Vinyl, Triple Pane Windows
Interior area
- Total structure area: 2,400
- Total interior livable area: 2,400 sqft
Property
Parking
- Total spaces: 4
- Parking features: Detached/HTD
- Garage spaces: 4
Features
- Levels: Tri-Level
- Patio & porch: Deck/Patio, Covered
- Exterior features: Lawn
- Has spa: Yes
- Spa features: Bath
- Has view: Yes
- View description: Territorial
Lot
- Size: 0.68 Acres
Details
- Parcel number: 0240508
- Zoning: unk
- Zoning description: Rural Residential District
Construction
Type & style
- Home type: SingleFamily
- Property subtype: Single Family Residence
Materials
- Vinyl Siding, 2x6
- Foundation: Concrete Perimeter
- Roof: Shingle
Condition
- 31 + yrs
- New construction: No
- Year built: 1977
Utilities & green energy
- Gas: Oil
- Sewer: Private Sewer
- Water: Private
- Utilities for property: Propane
Community & HOA
Community
- Subdivision: Prospect Park 3rd Addition
Location
- Region: Fairbanks
Financial & listing details
- Tax assessed value: $352,335
- Annual tax amount: $5,236
- Date on market: 4/30/2026
- Listing terms: Cash/Refinance
- Road surface type: Gravel
Price history
| Date | Event | Price |
|---|---|---|
| 4/30/2026 | Sold | -- |
Source:  GFMLS #158442 Report a problem GFMLS #158442 Report a problem | ||
| 9/30/2025 | Pending sale | $525,000$219/sqft |
Source: GFMLS #158442 Report a problem | ||
| 9/10/2025 | Price change | $525,000-8.7%$219/sqft |
Source: GFMLS #158442 Report a problem | ||
| 8/15/2025 | Listed for sale | $575,000$240/sqft |
Source: GFMLS #158442 Report a problem | ||
Public tax history
| Year | Property taxes | Tax assessment |
|---|---|---|
| 2025 | $5,236 +17.4% | $352,335 +1.9% |
| 2024 | $4,460 +1.2% | $345,722 -0.1% |
| 2023 | $4,405 +3.1% | $346,094 +13.3% |
| 2022 | $4,274 -5.4% | $305,527 +3.7% |
| 2021 | $4,517 +16.2% | $294,688 +14.2% |
| 2020 | $3,888 +11.7% | $258,042 +3% |
| 2018 | $3,481 +3.7% | $250,540 +2.3% |
| 2017 | $3,356 | $244,891 +3.2% |
| 2016 | $3,356 +7.4% | $237,183 +2% |
| 2015 | $3,124 | $232,535 +3% |
| 2014 | $3,124 | $225,747 +2.3% |
| 2013 | -- | $220,702 -3.8% |
| 2012 | -- | $229,435 -0.3% |
| 2011 | -- | $230,051 +12.4% |
| 2010 | -- | $204,611 -4.5% |
| 2009 | -- | $214,363 -0.3% |
| 2008 | -- | $215,034 0% |
| 2007 | $3,305 +1.6% | $215,053 +9.4% |
| 2005 | $3,252 +17.4% | $196,625 +23.1% |
| 2003 | $2,770 0% | $159,728 |
| 2002 | $2,770 +3.8% | $159,728 +2% |
| 2001 | $2,668 | $156,614 |
Find assessor info on the county website
Neighborhood: 99712
Nearby homes
- $14,6170.706 Acres954 Highland St, Fairbanks, AK 99712Off Market
- $139,400-- bd0 ba896 sqft481 Deep Freeze Ct, Fairbanks, AK 99712Off Market
- $27,4000.706 AcresL3b1 Highland St, Fairbanks, AK 99712Lot/Land
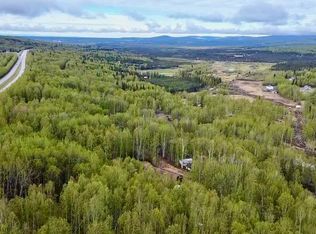
- $11,1370.518 Acres955 Highland St, Fairbanks, AK 99712Off Market
- $--5 bd3 ba3.4k sqft966 Kokomo St, Fairbanks, AK 99712Sold
- $15,5080.749 Acres944 Highland St, Fairbanks, AK 99712Off Market
- $12,3630.575 Acres945 Highland St, Fairbanks, AK 99712Off Market
- $98,281-- bd1 ba960 sqft970 Old Steese Hwy N, Fairbanks, AK 99712Off Market
Nearby schools
GreatSchools rating
- 8/10Weller Elementary SchoolGrades: PK-5Distance: 1.1 mi
- 6/10Tanana Middle SchoolGrades: 6-8Distance: 4.4 mi
- 5/10Lathrop High SchoolGrades: 9-12Distance: 6.1 mi
Schools provided by the listing agent
- Elementary: Weller
- Middle: Tanana
- High: Lathrop
Source: GFMLS. This data may not be complete. We recommend contacting the local school district to confirm school assignments for this home.
- Alaska
- Fairbanks North Star Borough
- Fairbanks
- 99712
- 964 Highland St
Nearby cities
Nearby neighborhoods
Nearby zip codes
Other Fairbanks Topics
