Skip main navigation
Off market
  • $511,800

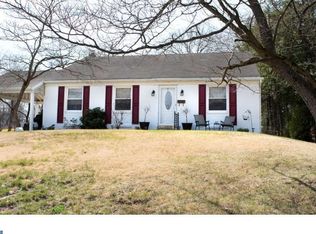
    964 Jeffrey Dr, Southampton, PA 18966

    3beds
    1,254sqft
    SingleFamily
    Built in 1960
    0.34 Acres Lot
    $511,800 Zestimate®
    $408/sqft
    $3,128 Estimated rent

    Home value

    $511,800

    $486,000 - $543,000

    $3,128/mo

    Zestimate® history
    Loading
    Loading...

    Owner options

    List your home for rent

    $3,128/mo

    Rent Zestimate®

    Find your next renter with Zillow Rental Manager. Plus, with online applications, you can quickly screen prospective tenants – for free.

    Learn more

    $3,128/mo

    Rent Zestimate®

    Refinance and save

    $3,257/mo

    Est. payment

    Refinancing to a lower rate could help reduce your monthly payments and save thousands over the life of the loan.

    See today's rates

    $3,257/mo

    Est. payment

    Explore your selling options

    Work with a Zillow partner agent

    Leverage their expertise and Zillow's premium Showcase listings to get your home seen by more buyers.

    Get started

    List with your own agent

    Get your home in front of millions of buyers by listing it on Zillow.

    Learn how to do it

    Sell it yourself

    Take full control of how buyers see your home on Zillow by listing For Sale by Owner (FSBO).

    List your home

    What's special

    Ready for you! A 3 Bedroom, 2 1/2 Bath brick and vinyl sided home in Latimer Farms. The lay-out of this multi-level split gives you easy access to all living areas yet maintains the individuality of each room. On the main floor is a spacious living room, a formal dining room and an eat-in kitchen. A few steps up from the living room are 3 bedrooms. The Master bedroom has an en suite bath. Off the hallway is a full bathroom and a doorway to a floored, walk-in attic. The lower level gives you more space for living. There is a large family room, an office, a powder room and a utility room with washer, dryer, laundry sink and work bench. You will fall in love with the Four Season sun porch. This 15 x 15 addition with double-pane Low-E glass windows, two skylights and a ceiling fan looks out on an enchanting and large rear yard with statuary, bench seating and a picnic table. A Holmes twin window fan with reversible motors and comfort-control allows you to enjoy the porch and the incomparable view in all seasons. This home also features hard wood floors in the living room, dining room and bedrooms. The floating flooring in the kitchen, family room and sunroom provides added insulation. Additional features include Central Air-conditioning and a one car attached garage. The Latimer Farms development is convenient to major roads and shopping yet retains its neighborhood charm.

    This property is off market, which means it's not currently listed for sale or rent on Zillow. This may be different from what's available on other websites or public sources.

    Facts & features

    Interior

    Bedrooms & bathrooms
    • Bedrooms: 3
    • Bathrooms: 3
    • Full bathrooms: 2
    • 1/2 bathrooms: 1
    Heating
    • Forced air, Gas
    Cooling
    • Central
    Features
    • Flooring: Carpet, Hardwood
    • Basement: Unfinished
    Interior area
    • Total interior livable area: 1,254 sqft

    Property

    Features
    • Exterior features: Vinyl
    Lot
    • Size: 0.34 Acres
    Details
    • Parcel number: 48016223

    Construction

    Type & style
    • Home type: SingleFamily
    Materials
    • Frame
    • Roof: Other
    Condition
    • Year built: 1960

    Community & HOA

    Location
    • Region: Southampton

    Financial & listing details

    • Price per square foot: $408/sqft
    • Tax assessed value: $352,650
    • Annual tax amount: $6,484

    Price history

    DateEventPrice
    10/6/2016Sold$270,000-9.7%$215/sqft
    Source: Public Record Report a problem
    7/25/2016Price change$299,000-5%$238/sqft
    Source: Long & Foster-Yardley #6817931 Report a problem
    7/6/2016Price change$314,900-4.5%$251/sqft
    Source: Long & Foster-Yardley #6817931 Report a problem
    6/25/2016Listed for sale$329,900$263/sqft
    Source: Long & Foster-Yardley #6817931 Report a problem

    Public tax history

    YearProperty taxesTax assessment
    2025$6,484 +0.4%$29,270
    2024$6,461 +6.4%$29,270
    2023$6,070 +2.2%$29,270
    2022$5,942 +1.8%$29,270
    2021$5,835 +1.4%$29,270
    2020$5,755 +6.3%$29,270
    2018$5,415 +2.9%$29,270
    2017$5,262 -2.7%$29,270
    2016$5,408 $29,270
    2015-- $29,270
    2014-- $29,270
    2013-- $29,270
    2012-- $29,270
    2011-- $29,270
    2010-- $29,270
    2009-- $29,270
    2008-- $29,270
    2007-- $29,270
    2006-- $29,270 +7.6%
    2005-- $27,200 +300%
    2004-- $6,800
    2003-- $6,800
    2002-- $6,800
    2000-- $6,800
    Find assessor info on the county website

    Neighborhood: 18966

    Nearby schools

    GreatSchools rating
    Get a cash offer in 3 minutes
    Find out how much your home could sell for in as little as 3 minutes with a no-obligation cash offer.
    Estimated market value
    $511,800
    Get a cash offer in 3 minutes
    Find out how much your home could sell for in as little as 3 minutes with a no-obligation cash offer.
    Estimated market value
    $511,800