Skip main navigation
Closed
Street View
  • $405,000

    964 Kathryn Ct, Fernley, NV 89408

    3beds
    1,498sqft
    Single Family Residence
    Built in 2021
    9,147.6 Square Feet Lot
    $405,100 Zestimate®
    $270/sqft
    $2,403 Estimated rent

    Home value

    $405,100

    $361,000 - $458,000

    $2,403/mo

    Zestimate® history
    Loading
    Loading...

    Owner options

    List your home for rent

    $2,403/mo

    Rent Zestimate®

    Find your next renter with Zillow Rental Manager. Plus, with online applications, you can quickly screen prospective tenants – for free.

    Learn more

    $2,403/mo

    Rent Zestimate®

    Refinance and save

    $2,328/mo

    Est. payment

    Refinancing to a lower rate could help reduce your monthly payments and save thousands over the life of the loan.

    See today's rates

    $2,328/mo

    Est. payment

    Explore your selling options

    Work with a Zillow partner agent

    Leverage their expertise and Zillow's premium Showcase listings to get your home seen by more buyers.

    Get started

    List with your own agent

    Get your home in front of millions of buyers by listing it on Zillow.

    Learn how to do it

    Sell it yourself

    Take full control of how buyers see your home on Zillow by listing For Sale by Owner (FSBO).

    List your home

    What's special

    Double sinksCharming gazeboLarge meticulously landscaped yardPaver patiosLarge kitchen islandNatural lightingOpen concept layout
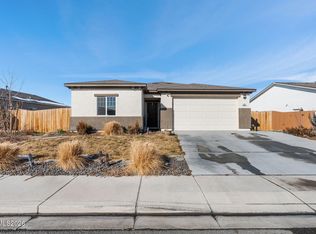
    This beautiful property features a large, meticulously landscaped yard on a 0.213-acre lot. The outdoor space includes paver patios and a charming gazebo, perfect for relaxation and entertaining. The home has been recently painted inside and out, giving it a fresh and modern feel and modern fixtures. Home offers open concept layout filled with natural lighting and a large kitchen island with plenty of space for meal prep and gatherings., The master bedroom features a walk-in closet, a shower stall, and double sinks for convenience. This home offers a perfect blend of style and functionality, both inside and out. Don’t miss the chance to make it yours it's Better than new!

    Zillow last checked:

    Listing updated:

    Listed by:

    Gumer Alvarez S.62360 775-813-6831,

    Coldwell Banker Select Reno

    Bought with:

    Janice McElroy, S.62007

    RE/MAX Gold

    Source: NNRMLS,MLS#: 250004095MLS Logo

    Facts & features

    Interior

    Bedrooms & bathrooms
    • Bedrooms: 3
    • Bathrooms: 2
    • Full bathrooms: 2
    Heating
    • Forced Air, Natural Gas
    Cooling
    • Central Air, Refrigerated
    Appliances
    • Included: Dishwasher, Disposal, Gas Range, Microwave
    • Laundry: Laundry Area, Laundry Room
    Features
    • Pantry, Walk-In Closet(s)
    • Flooring: Carpet, Tile, Vinyl
    • Windows: Blinds, Double Pane Windows, Low Emissivity Windows, Vinyl Frames
    • Has fireplace: No
    Interior area
    • Total structure area: 1,498
    • Total interior livable area: 1,498 sqft

    Property

    Parking
    • Total spaces: 2
    • Parking features: Attached, Garage Door Opener
    • Attached garage spaces: 2
    Features
    • Stories: 1
    • Fencing: Back Yard
    • Has view: Yes
    • View description: Mountain(s)
    Lot
    • Size: 9,147 sqft
    • Features: Landscaped, Level, Sprinklers In Front, Sprinklers In Rear
    Details
    • Additional structures: Gazebo
    • Parcel number: 02229224
    • Zoning: SF9

    Construction

    Type & style
    • Home type: SingleFamily
    • Property subtype: Single Family Residence
    Materials
    • Stucco
    • Foundation: Slab
    • Roof: Pitched
    Condition
    • Year built: 2021

    Utilities & green energy

    • Sewer: Public Sewer
    • Water: Public
    • Utilities for property: Electricity Available, Natural Gas Available, Sewer Available, Water Available

    Community & neighborhood

    Security
    • Security features: Smoke Detector(s)
    Location
    • Region: Fernley
    • Subdivision: Cook Ranch Estates Ph 2

    Other

    Other facts
    • Listing terms: 1031 Exchange,Cash,Conventional,FHA,VA Loan

    Price history

    DateEventPrice
    4/30/2025Sold$405,000$270/sqft
    Source: NNRMLS #250004095 Report a problem
    4/3/2025Pending sale$405,000$270/sqft
    Source: NNRMLS #250004095 Report a problem
    4/2/2025Listed for sale$405,000+10.1%$270/sqft
    Source: NNRMLS #250004095 Report a problem
    5/24/2022Sold$367,990$246/sqft
    Source: Public Record Report a problem

    Public tax history

    YearProperty taxesTax assessment
    2025$4,264 +4.6%$117,411 +0%
    2024$4,078 +10.5%$117,353 +4.8%
    2023$3,689 +619.9%$111,985 +384.8%
    2022$513 $23,100 +38.9%
    2021-- $16,625 +31.9%
    2020$491 $12,600
    2019$491 +0.9%$12,600 +63.6%
    2018$486 +1.8%$7,700
    2017$477 -2.2%$7,700 +52.8%
    2016$488 +18.8%$5,040
    2015$411 $5,040
    2013-- $5,040
    2012-- $5,040
    2011-- $5,040
    2010-- $5,040 -40%
    2009-- $8,400 -50%
    2008-- $16,800 +9.2%
    2007-- $15,390 +85%
    2006-- $8,320

    Find assessor info on the county website

    Neighborhood: 89408

    Nearby schools

    GreatSchools rating
    Schools provided by the listing agent
    • Elementary: Cottonwood
    • Middle: Fernley
    • High: Fernley

    Source: NNRMLS. This data may not be complete. We recommend contacting the local school district to confirm school assignments for this home.

    Get a cash offer in 3 minutes
    Find out how much your home could sell for in as little as 3 minutes with a no-obligation cash offer.
    Estimated market value
    $405,100
    Get a cash offer in 3 minutes
    Find out how much your home could sell for in as little as 3 minutes with a no-obligation cash offer.
    Estimated market value
    $405,100