Have a look at this Gardener's dream! Lush greenery and plenty of garden beds waiting for a green thumb greet you as you pull into this three bedroom, three bath gem. The entrance to the house is also lovely with vaulted ceilings, picture window, and hardwood floors. In the kitchen, you'll find granite countertops, stainless steel appliances (as-is), and access to the backyard with screened in deck. Upstairs, you will find 2 bedrooms and two full baths. The main bedroom features a suite layout with his and hers closets. The lower level includes fireplace, bedroom, a laundry room with newer washer and dryer attached to a full bath, and access to the two-car garage which has room for a work bench. The lower level also features access to a mudroom or potting bench which leads out to your shady, wooded backyard with newer fenced area for pets. Access to sub-basement off lower level for extra storage. Generac generator also included. There's great potential throughout this home made even better by a great location near Beach 2 in Lake Holiday.
Closed
$300,000
964 Lake Holiday Dr, Sandwich, IL 60548
3beds
--sqft
Single Family Residence
Built in 1977
-- sqft lot
$379,600 Zestimate®
$--/sqft
$2,137 Estimated rent
Home value
$379,600
$357,000 - $406,000
$2,137/mo
Zestimate® history
Owner options
List your home for rent
$2,137/mo
Rent Zestimate®
Find your next renter with Zillow Rental Manager. Plus, with online applications, you can quickly screen prospective tenants – for free.
$2,137/mo
Rent Zestimate®
Refinance and save
$3,131/mo
Est. payment
Refinancing to a lower rate could help reduce your monthly payments and save thousands over the life of the loan.
$3,131/mo
Est. payment
Explore your selling options
Work with a Zillow partner agent
Leverage their expertise and Zillow's premium Showcase listings to get your home seen by more buyers.
Get startedList with your own agent
Get your home in front of millions of buyers by listing it on Zillow.
Learn how to do itSell it yourself
Take full control of how buyers see your home on Zillow by listing For Sale by Owner (FSBO).
List your homeWhat's special
Hardwood floorsNewer fenced areaLush greeneryWooded backyardVaulted ceilingsGranite countertopsPicture window
Zillow last checked:
Listing updated:
Listed by:
Maria Corral 630-330-5032,
Re/Max Your Space
Bought with:
Michelle Dockendorf
Lake Holiday Homes, Inc
Source: MRED as distributed by MLS GRID,MLS#: 11808054
Facts & features
Interior
Bedrooms & bathrooms
- Bedrooms: 3
- Bathrooms: 3
- Full bathrooms: 3
Rooms
- Room types: Screened Porch
Primary bedroom
- Features: Flooring (Carpet), Bathroom (Full)
- Level: Second
- Area: 182 Square Feet
- Dimensions: 14X13
Bedroom 2
- Features: Flooring (Carpet)
- Level: Second
- Area: 169 Square Feet
- Dimensions: 13X13
Bedroom 3
- Features: Flooring (Carpet)
- Level: Lower
- Area: 80 Square Feet
- Dimensions: 10X8
Dining room
- Features: Flooring (Carpet)
- Level: Main
- Area: 140 Square Feet
- Dimensions: 14X10
Family room
- Features: Flooring (Carpet)
- Level: Lower
- Area: 392 Square Feet
- Dimensions: 28X14
Kitchen
- Features: Kitchen (Eating Area-Breakfast Bar, Pantry-Closet), Flooring (Vinyl)
- Level: Main
- Area: 120 Square Feet
- Dimensions: 12X10
Laundry
- Level: Lower
- Area: 64 Square Feet
- Dimensions: 8X8
Living room
- Features: Flooring (Carpet)
- Level: Main
- Area: 240 Square Feet
- Dimensions: 16X15
Screened porch
- Level: Main
- Area: 96 Square Feet
- Dimensions: 12X8
Heating
- Natural Gas, Forced Air
Cooling
- Central Air
Appliances
- Included: Range, Microwave, Dishwasher, Refrigerator, Freezer, Washer, Dryer, Humidifier
Features
- Basement: Unfinished,Partial
- Attic: Full,Unfinished
- Number of fireplaces: 1
- Fireplace features: Wood Burning, Family Room
Interior area
- Total structure area: 0
Property
Parking
- Total spaces: 2
- Parking features: Concrete, On Site, Garage Owned, Attached, Garage
- Attached garage spaces: 2
Accessibility
- Accessibility features: No Disability Access
Features
- Levels: Quad-Level
- Patio & porch: Patio, Screened
Lot
- Dimensions: 75X269X90X220
Details
- Parcel number: 0509104005
- Special conditions: None
- Other equipment: Water-Softener Owned, Ceiling Fan(s), Sump Pump
Construction
Type & style
- Home type: SingleFamily
- Property subtype: Single Family Residence
Materials
- Cedar
- Foundation: Concrete Perimeter
- Roof: Asphalt
Condition
- New construction: No
- Year built: 1977
Utilities & green energy
- Electric: Circuit Breakers
- Sewer: Septic Tank
- Water: Shared Well
Community & HOA
Community
- Features: Park, Lake, Water Rights, Street Paved
- Security: Carbon Monoxide Detector(s)
- Subdivision: Lake Holiday
HOA
- Has HOA: Yes
- Services included: Security, Clubhouse, Scavenger, Lake Rights
- HOA fee: $910 annually
Location
- Region: Sandwich
Financial & listing details
- Annual tax amount: $3,200
- Date on market: 6/14/2023
- Listing terms: Conventional
- Ownership: Fee Simple w/ HO Assn.
- Has irrigation water rights: Yes
Price history
| Date | Event | Price |
|---|---|---|
| 9/8/2023 | Sold | $300,000-6.2% |
Source:  MRED as distributed by MLS GRID #11808054 Report a problem MRED as distributed by MLS GRID #11808054 Report a problem | ||
| 8/11/2023 | Contingent | $319,999 |
Source: MRED as distributed by MLS GRID #11808054 Report a problem | ||
| 7/31/2023 | Price change | $319,999-3% |
Source: MRED as distributed by MLS GRID #11808054 Report a problem | ||
| 6/14/2023 | Listed for sale | $330,000+101.2% |
Source: MRED as distributed by MLS GRID #11808054 Report a problem | ||
| 12/3/2009 | Sold | $164,000-3.5% |
Source: MRED as distributed by MLS GRID #07328095 Report a problem | ||
| 11/6/2009 | Price change | $169,900-10.1% |
Source: john greene Realtor #07328095 Report a problem | ||
| 9/19/2009 | Listed for sale | $189,000 |
Source: john greene Realtor #07328095 Report a problem | ||
Public tax history
Tax history is unavailable.
Neighborhood: 60548
Nearby homes
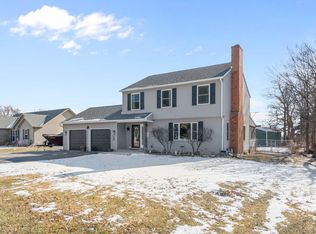
- $402,0003 bd3 ba2k sqft954 Holiday Dr, Sandwich, IL 60548Sold

- $328,3000.39 Acres818 Lake Holiday Dr, Sandwich, IL 60548Off Market
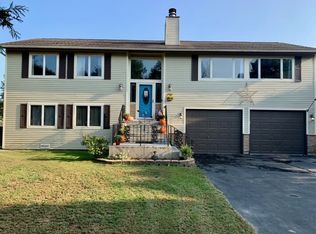
- $418,6005 bd3 ba2.4k sqft952 Holiday Dr, Sandwich, IL 60548Off Market
- $448,400-- bd-- ba1.8k sqft959 Cynthia Dr, Sandwich, IL 60548Off Market
- $335,3003 bd2 ba1.4k sqft960 Cynthia Dr, Sandwich, IL 60548Off Market
- $3-- bd-- ba-- sqftHoliday Dr, Sandwich, IL 60548Off Market
- $220,000-- bd-- ba1.2k sqft953 Holiday Dr, Sandwich, IL 60548Sold
- $371,500-- bd-- ba1.5k sqft958 Holiday Dr, Sandwich, IL 60548Off Market
Nearby schools
GreatSchools rating
- 10/10Lynn G Haskin Elementary SchoolGrades: PK-3Distance: 3.5 mi
- 5/10Sandwich Middle SchoolGrades: 6-8Distance: 3.5 mi
- 5/10Sandwich Community High SchoolGrades: 9-12Distance: 3.7 mi
Schools provided by the listing agent
- Elementary: Lynn G Haskin Elementary School
- Middle: Sandwich Middle School
- High: Sandwich Community High School
- District: 430
Source: MRED as distributed by MLS GRID. This data may not be complete. We recommend contacting the local school district to confirm school assignments for this home.
Get a cash offer in 3 minutes
Find out how much your home could sell for in as little as 3 minutes with a no-obligation cash offer.
Estimated market value
$379,600
Get a cash offer in 3 minutes
Find out how much your home could sell for in as little as 3 minutes with a no-obligation cash offer.
Estimated market value
$379,600
- Illinois
- La Salle County
- Sandwich
- 60548
- 964 Lake Holiday Dr
Nearby cities
Nearby zip codes
Other Sandwich Topics
