Skip main navigation
Off market
  • $366,800

    964 Lakewood Dr, Bartlett, IL 60103

    3beds
    1,200sqft
    SingleFamily
    Built in 1959
    0.43 Acres Lot
    $366,800 Zestimate®
    $306/sqft
    $2,841 Estimated rent

    Home value

    $366,800

    $348,000 - $385,000

    $2,841/mo

    Zestimate® history
    Loading
    Loading...

    Owner options

    List your home for rent

    $2,841/mo

    Rent Zestimate®

    Find your next renter with Zillow Rental Manager. Plus, with online applications, you can quickly screen prospective tenants – for free.

    Learn more

    $2,841/mo

    Rent Zestimate®

    Refinance and save

    $2,141/mo

    Est. payment

    Refinancing to a lower rate could help reduce your monthly payments and save thousands over the life of the loan.

    See today's rates

    $2,141/mo

    Est. payment

    Explore your selling options

    Work with a Zillow partner agent

    Leverage their expertise and Zillow's premium Showcase listings to get your home seen by more buyers.

    Get started

    List with your own agent

    Get your home in front of millions of buyers by listing it on Zillow.

    Learn how to do it

    Sell it yourself

    Take full control of how buyers see your home on Zillow by listing For Sale by Owner (FSBO).

    List your home

    What's special

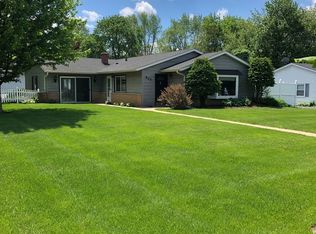
    Honey Stop the Car! This adorable 3 bedroom 2 bath ranch has been completely rehabbed down to the studs and is situated on a beautiful deep lot in desirable Apple Orchard of Bartlett! Welcoming front porch with flower boxes, backyard deck with built-in seating, spacious barn style shed with pull-down stairs that lead to the loft, fire pit & tree house for the kids! NEW: Siding 2020, Windows 2016, HVAC 2015, Tankless water heater & Plumbing 2015. All mechanicals and new ductwork have been relocated to the 5' deep crawl space that's painted, lighted, conditioned with vapor barrier & gravel which also includes ample built-in shelving for additional storage! When you step inside the light & bright modern decor is cute as a button! Featuring modern dark stained manufactured hardwood floors & dimmer switches throughout the entire home. The updated/eat-in kitchen is complete with stainless steel appliances, granite countertops, water filtration system under sink, beautiful soft-close cabinetry, spacious double door closet pantry, breakfast bar and nice eating area. The lovely master bedroom with en suite bath includes double-bowl granite vanity & custom shower tiled to the ceiling plus the family bath has a granite vanity, tub/shower combo & ceramic floor/both bathrooms have a heat lamp to keep you warm. The laundry room/drop zone with slate flooring & metal fireproof door is located off of the garage which is also where you access the crawlspace. Great family neighborhood + unbeatable price = MUST SEE!

    This property is not currently displayed as for sale or rent on Zillow. This may be different from what's on other websites or public sources.

    Facts & features

    Interior

    Bedrooms & bathrooms
    • Bedrooms: 3
    • Bathrooms: 2
    • Full bathrooms: 2
    Heating
    • Forced air, Gas
    Cooling
    • Central
    Appliances
    • Included: Dishwasher, Dryer, Garbage disposal, Microwave, Range / Oven, Refrigerator, Washer
    Features
    • Flooring: Hardwood, Slate
    • Basement: Crawl
    Interior area
    • Total interior livable area: 1,200 sqft

    Property

    Parking
    • Total spaces: 1
    • Parking features: Garage - Attached
    Features
    • Exterior features: Vinyl, Brick
    Lot
    • Size: 0.43 Acres
    Details
    • Parcel number: 0110102022

    Construction

    Type & style
    • Home type: SingleFamily
    Materials
    • Roof: Asphalt
    Condition
    • Year built: 1959

    Utilities & green energy

    • Sewer: Sewer-Public

    Community & HOA

    Location
    • Region: Bartlett

    Financial & listing details

    • Price per square foot: $306/sqft
    • Tax assessed value: $90,843
    • Annual tax amount: $6,698

    Price history

    DateEventPrice
    7/22/2020Sold$247,000-1.2%$206/sqft
    Source: MRED as distributed by MLS GRID #10722908 Report a problem
    7/22/2020Listed for sale$250,000$208/sqft
    Source: REMAX All Pro - St Charles #10722908 Report a problem
    5/26/2020Pending sale$250,000$208/sqft
    Source: REMAX All Pro - St Charles #10722908 Report a problem
    5/22/2020Listed for sale$250,000+52.9%$208/sqft
    Source: REMAX All Pro - St Charles #10722908 Report a problem
    9/27/2014Sold$163,500-0.8%$136/sqft
    Source: MRED as distributed by MLS GRID #08687570 Report a problem
    8/15/2014Pending sale$164,900$137/sqft
    Source: Chase Real Estate, LLC #08687570 Report a problem
    7/31/2014Listed for sale$164,900+48.6%$137/sqft
    Source: Chase Real Estate, LLC #08687570 Report a problem
    8/14/2013Listing removed$111,000$93/sqft
    Source: Chicago Realty Partners #08356983 Report a problem
    8/1/2013Listed for sale$111,000$93/sqft
    Source: Chicago Realty Partners #08356983 Report a problem
    6/27/2013Listing removed$111,000$93/sqft
    Source: Chicago Realty Partners #08356983 Report a problem
    6/1/2013Listed for sale$111,000$93/sqft
    Source: Chicago Realty Partners #08356983 Report a problem

    Public tax history

    YearProperty taxesTax assessment
    2024$6,698 +9.2%$90,843 +10.2%
    2023$6,133 -0.6%$82,420 +7.6%
    2022$6,169 +3.1%$76,600 +5.3%
    2021$5,985 +2.6%$72,720 +3.1%
    2020$5,835 +1.5%$70,540 +3.7%
    2019$5,749 +4.9%$68,020 +7.4%
    2018$5,481 +3.1%$63,320 +4.2%
    2017$5,316 +2.2%$60,790 +4.7%
    2016$5,204 +0.5%$58,070 +5.6%
    2015$5,180 +53%$54,970 +64.3%
    2014$3,385 -42.5%$33,460 -40%
    2013$5,885 +10.6%$55,730 -5%
    2012$5,320 +6%$58,660 -7.6%
    2011$5,018 +5.8%$63,460 -7.1%
    2010$4,741 -0.5%$68,280 -6.4%
    2009$4,765 +6%$72,950
    2008$4,495 +3.9%$72,950 +5%
    2007$4,326 +1.5%$69,480 +9.3%
    2006$4,261 +8.6%$63,580 +5.2%
    2005$3,922 +5.2%$60,440 +5.7%
    2004$3,727 +4.4%$57,180 +8.1%
    2003$3,571 +12.6%$52,890 +14.9%
    2002$3,172 +2.6%$46,040 +7.9%
    2001$3,093 +6.1%$42,650 +5.5%
    2000$2,915 $40,420
    Find assessor info on the county website

    Neighborhood: 60103

    Nearby schools

    GreatSchools rating
    Schools provided by the listing agent
    • Elementary: SYCAMORE TRAILS ELEMENTARY SCHOO
    • Middle: EAST VIEW MIDDLE SCHOOL
    • High: Bartlett High School
    • District: 46

    Source: The MLS. This data may not be complete. We recommend contacting the local school district to confirm school assignments for this home.

    Get a cash offer in 3 minutes
    Find out how much your home could sell for in as little as 3 minutes with a no-obligation cash offer.
    Estimated market value
    $366,800
    Get a cash offer in 3 minutes
    Find out how much your home could sell for in as little as 3 minutes with a no-obligation cash offer.
    Estimated market value
    $366,800