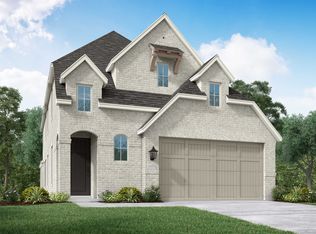
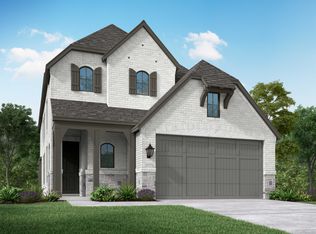
The CHICAGO Plan houses 4 Bedrooms , 2.5 Bathrooms, Game Room, Covered Outdoor Living Space + 2 Car Garage on a Spacious Corner Lot! The Wide Open Great Space includes the Gourmet Island Kitchen, Spacious Casual Dining, Private Primary Suite offers Retreat Bath w/ His & Hers Vanities, Texas-sized Walk-in Shower. Upstairs has Game Room overlooking Family Room, 3 Bedrooms, and a Convenient Jack-N-Jill Bath. Wood Baluster Stairway, 2" Blinds, Stainless Steel Appliances, Upgraded Wood Tile Flooring, Security System, Full Gutters, Sprinkler System, Fully Sodded Yard + Landscaping Pkg all included! **HOME IS UNDER CONSTRUCTION. Photos are REPRESENTATIVE of the plan/layout and are not of the actual home. Selections, colors, and finishes will vary. For more info, contact Chesmar Homes in _SUNTERRA___ community. AUGUST 2022 estimated completion.**
This property is not currently displayed as for sale or rent on Zillow. This may be different from what's on other websites or public sources.