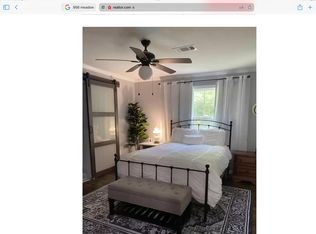
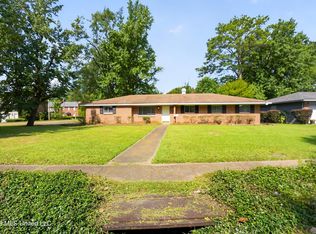
SELLER IS MOTIVATED!!!! This is it! If you've been looking for a spacious 3/2 with all the character expected in Fondren but with modern updates, this is it! A welcoming front porch, hardwood floors, plenty of natural light throughout welcome you. Spacious living room with decorative brick fireplace. Updated kitchen with white quartz counter tops and all stainless steel appliances. Flex Room off of the kitchen can easily be an office, second den or extra living space. Laundry room is easily located off the kitchen as well in the one car garage that includes plenty of storage space. Primary suite features updated bathroom with walk-in shower. The other bedrooms are generously sized as well. Private backyard with wrought iron fence and quaint patio. New electrical panel, whole house surge protection, new gutters, gutter guards and sidewalk. So much space and storage in this updated gem on one of the best hidden secrets in North Fondren.
Pending
Price cut: $16K (8/12)
$215,000
964 Meadow Heights Dr, Jackson, MS 39206
3beds
1,789sqft
Residential, Single Family Residence
Built in 1951
2,178 Square Feet Lot
$212,100 Zestimate®
$120/sqft
$-- HOA
What's special
Hardwood floorsUpdated kitchenDecorative brick fireplaceAll stainless steel appliancesWhite quartz counter topsWelcoming front porch
- 100 days
- 63
- 0
Zillow last checked:
Listing updated:
Listed by:
Bethany Johnson 601-941-0602,
Nix-Tann & Associates, Inc. 601-982-7918,
Janelle Hederman 601-668-1558
Source: MLS United,MLS#: 4155120
Facts & features
Interior
Bedrooms & bathrooms
- Bedrooms: 3
- Bathrooms: 2
- Full bathrooms: 2
Heating
- Central, Natural Gas
Cooling
- Ceiling Fan(s), Central Air, Electric
Appliances
- Included: Electric Cooktop, Microwave, Stainless Steel Appliance(s)
- Laundry: In Garage
Features
- Bookcases, Breakfast Bar, Built-in Features, Ceiling Fan(s), Eat-in Kitchen, Storage
- Flooring: Tile, Wood
- Doors: Insulated
- Windows: Insulated Windows
- Has fireplace: Yes
- Fireplace features: Decorative, Living Room
Interior area
- Total structure area: 1,789
- Total interior livable area: 1,789 sqft
Video & virtual tour
Property
Parking
- Total spaces: 1
- Parking features: Attached, Carport, Concrete
- Attached garage spaces: 1
- Has carport: Yes
Features
- Levels: One
- Stories: 1
- Patio & porch: Front Porch, Patio, Porch
- Exterior features: Private Yard
- Fencing: Back Yard,Wrought Iron
Lot
- Size: 2,178 Square Feet
- Features: Corner Lot, Cul-De-Sac
Details
- Parcel number: 000888245
Construction
Type & style
- Home type: SingleFamily
- Architectural style: Traditional
- Property subtype: Residential, Single Family Residence
Materials
- HardiPlank Type, Plaster
- Foundation: Conventional
- Roof: Asphalt
Condition
- New construction: No
- Year built: 1951
Utilities & green energy
- Sewer: Public Sewer
- Water: Public
- Utilities for property: Electricity Connected, Natural Gas Connected, Sewer Connected, Water Connected
Community & HOA
Community
- Features: None
- Security: Security Lights, Other
- Subdivision: Fondren
HOA
- Has HOA: No
Location
- Region: Jackson
Financial & listing details
- Price per square foot: $120/sqft
- Tax assessed value: $82,210
- Annual tax amount: $1,297
- Date on market: 7/8/2026
- Electric utility on property: Yes
Estimated market value
$212,100
$201,000 - $223,000
$1,707/mo
Price history
| Date | Event | Price |
|---|---|---|
| 8/21/2026 | Pending sale | $215,000$120/sqft |
Source: MLS United #4155120 Report a problem | ||
| 8/12/2026 | Price change | $215,000-6.9%$120/sqft |
Source: MLS United #4155120 Report a problem | ||
| 7/30/2026 | Price change | $231,000-6.1%$129/sqft |
Source: MLS United #4155120 Report a problem | ||
| 7/20/2026 | Price change | $246,000-1.2%$138/sqft |
Source: MLS United #4155120 Report a problem | ||
| 7/8/2026 | Listed for sale | $249,000+6%$139/sqft |
Source: MLS United #4155120 Report a problem | ||
| 3/1/2023 | Sold | -- |
Source: MLS United #4037898 Report a problem | ||
| 1/26/2023 | Pending sale | $235,000$131/sqft |
Source: MLS United #4037898 Report a problem | ||
| 1/24/2023 | Listed for sale | $235,000$131/sqft |
Source: MLS United #4037898 Report a problem | ||
Public tax history
| Year | Property taxes | Tax assessment |
|---|---|---|
| 2025 | -- | $8,221 +1.8% |
| 2024 | -- | $8,079 |
| 2023 | $1,254 | $8,079 |
| 2022 | -- | $8,079 -33.3% |
| 2021 | -- | $12,119 -2.3% |
| 2020 | -- | $12,407 +50% |
| 2019 | -- | $8,271 |
| 2018 | -- | $8,271 |
| 2017 | $1,226 | $8,271 |
| 2016 | $1,226 | $8,271 +1.3% |
| 2015 | $1,226 +5.4% | $8,168 |
| 2014 | $1,162 | $8,168 -33.3% |
| 2013 | -- | $12,252 |
| 2012 | -- | $12,252 +4.9% |
| 2011 | -- | $11,681 |
| 2010 | -- | $11,681 +50% |
| 2009 | -- | $7,787 |
| 2008 | -- | $7,787 +38.6% |
| 2007 | -- | $5,618 |
| 2006 | -- | $5,618 |
| 2005 | -- | $5,618 |
| 2004 | -- | $5,618 |
| 2003 | -- | $5,618 |
| 2002 | -- | $5,618 -0.1% |
| 2001 | -- | $5,625 |
| 2000 | -- | $5,625 |
Find assessor info on the county website
Monthly payment
Est. payment
Payment breakdown
Explore the cost of this home by adjusting the details. Changes won't be saved.Climate risks
Neighborhood: Fondren North
Nearby schools
Schools provided by the listing agent
- Elementary: McWillie
- High: Murrah
Source: MLS United. This data may not be complete. We recommend contacting the local school district to confirm school assignments for this home.

Similar homes

- $216,0004 bd2 ba1.7k sqft1055 Parkwood Pl, Jackson, MS 39206For Sale
 MLS ID #4146991, Holly Pace, Keller Williams. MLS United
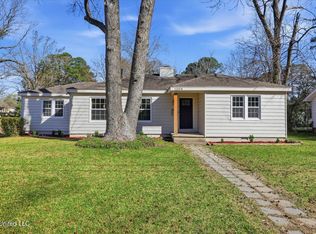
 - $199,0005 bd3 ba1.9k sqft5305 Keele St, Jackson, MS 39206For Sale
 MLS ID #4159081, Robert E Salmons, Entera Realty, LLC. MLS United
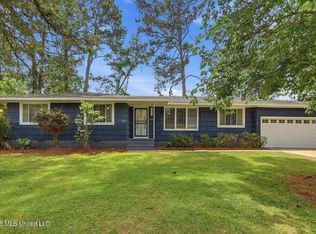
 - $222,5004 bd3 ba1.9k sqft1404 Kimwood Dr, Jackson, MS 39211For Sale
 MLS ID #4162781, Kyle Cauthen, Maselle & Associates Inc. MLS United
 - $179,9004 bd3 ba1.5k sqft5332 Clair St, Jackson, MS 39206For Sale
 MLS ID #4161278, Melissa Reese, Prestige Realty & Investments. MLS United
