Skip main navigation
Pending
  • $409,000

    964 N Grandview St, Mount Dora, FL 32757

    2beds
    1,624sqft
    : 
    Loading
    Get pre-qualified
    Single Family Residence
    Built in 2022
    7,505 Square Feet Lot
    $-- Zestimate®
    $252/sqft
    $-- HOA

    What's special

    Kitchen islandGranite countertopsBlock and stucco constructionGranite vanity topsScreened rear lanaiCeiling fansTiled backsplash
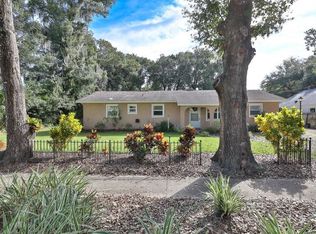
    Welcome to your Nearly New Home (Buit 2022) just a short walk from Downtown Mt Dora!! ** This AMAZING Dwelling is Located within the Historic District of Mount Dora, with Golf-Cart access to Restaurants, Unique Stores, Coffee Shops, the Waterfront and much more!!! ** Thoughtfully Designed for Modern Living and Comfort with Block & Stucco Construction, 1,624 sq ft with Metal & Architectural Shingle Roofing ** The Backyard has Beautifully Sculpted Gardens, Paths and Water Fountain to enjoy Nature Up Close & Personal, or from your Screened Rear Lanai ** Inside you will find Repurposed 150 yr old Decorative Wood Beams Adorning the Vaulted Ceiling in the Open Living Space ** Luxury Vinyl Flooring and Tile thru-out – Granite Vanity tops – Ceiling Fans – Walk-in Closets – Screened Rear lanai - Side Gates for Backyard Access ** West Facing Covered Front Porch with Ring Doorbell, and Front Door with Glass Inserts ** Sleek Kitchen with 42” Shaker Cabinets with Soft-close Mechanism, Granite Counter tops, Tiled Backsplash, Kitchen Island, Frigidaire Stainless Steel Appliances: Range with Downdraft & Convection Cooking, French-Door/Bottom Freezer Refrigerator with Filtered Water & Ice on Door, Dishwasher & Mounted Microwave ** “Spa-Like” Bathrooms with Step-in Showers Tiled to the Ceiling!! ** Inside Laundry Room with Whirlpool Washer & Dryer ** Garage with a Window & Door to Side Yard, Epoxy Floor, and Attic Stairs ** This is a Stylish Home in a Fantastic Location ** Don’t miss your Opportunity to Live in the Historic District of Mount Dora with so much to offer!
    51 days
    |
    98
    |
    1
    |

    Likely to sell faster than

    Zillow last checked:

    Listing updated:

    Listed by:

    Catherine Tarquini 352-446-8886,

    FLORIDA FINE HOMES REALTY, LLC 352-446-8886

    Source: Stellar MLS,MLS#: G5112485MLS LogoOriginating MLS: Lake and Sumter

      Facts & features

      Interior

      Bedrooms & bathrooms
      • Bedrooms: 2
      • Bathrooms: 2
      • Full bathrooms: 2
      Rooms
      • Room types: Utility Room
      Primary bedroom
      • Features: Ceiling Fan(s), Walk-In Closet(s)
      • Level: First
      • Area: 224 Square Feet
      • Dimensions: 14x16
      Bedroom 2
      • Features: Ceiling Fan(s), Walk-In Closet(s)
      • Level: First
      • Area: 130 Square Feet
      • Dimensions: 13x10
      Primary bathroom
      • Features: En Suite Bathroom, Exhaust Fan, Granite Counters, Multiple Shower Heads, Rain Shower Head, Shower No Tub, Single Vanity, Linen Closet
      • Level: First
      • Area: 71.5 Square Feet
      • Dimensions: 5.5x13
      Bathroom 2
      • Features: Exhaust Fan, Shower No Tub, Single Vanity
      • Level: First
      Balcony porch lanai
      • Features: Ceiling Fan(s)
      • Level: First
      • Area: 180 Square Feet
      • Dimensions: 18x10
      Dining room
      • Level: First
      • Area: 104 Square Feet
      • Dimensions: 8x13
      Kitchen
      • Features: Breakfast Bar, Granite Counters, Kitchen Island, Pantry
      • Level: First
      • Area: 136.5 Square Feet
      • Dimensions: 10.5x13
      Laundry
      • Level: First
      • Area: 60 Square Feet
      • Dimensions: 7.5x8
      Living room
      • Features: Ceiling Fan(s)
      • Level: First
      • Area: 148.5 Square Feet
      • Dimensions: 13.5x11
      Heating
      • Electric
      Cooling
      • Central Air
      Appliances
      • Included: Dishwasher, Dryer, Electric Water Heater, Microwave, Range, Refrigerator, Washer
      • Laundry: Inside, Laundry Room
      Features
      • Ceiling Fan(s), High Ceilings, Open Floorplan, Split Bedroom, Stone Counters, Thermostat, Vaulted Ceiling(s), Walk-In Closet(s)
      • Flooring: Luxury Vinyl, Tile
      • Has fireplace: No
      Interior area
      • Total structure area: 2,200
      • Total interior livable area: 1,624 sqft
      Video & virtual tour

      Property

      Parking
      • Total spaces: 1
      • Parking features: Curb Parking, Driveway, Garage Door Opener, On Street
      • Attached garage spaces: 1
      • Has uncovered spaces: Yes
      • Details: Garage Dimensions: 13X20
      Features
      • Levels: One
      • Stories: 1
      • Patio & porch: Covered, Front Porch, Rear Porch, Screened
      • Exterior features: Garden, Irrigation System, Private Mailbox, Private Yard, Sidewalk, Sprinkler Metered
      Lot
      • Size: 7,505 Square Feet
      • Dimensions: 50 x 150
      • Features: Historic District, City Lot, Landscaped, Sidewalk
      • Residential vegetation: Trees/Landscaped
      Details
      • Parcel number: 291927110000A00300
      • Zoning: R-2
      • Special conditions: None

      Construction

      Type & style
      • Home type: SingleFamily
      • Architectural style: Contemporary,Custom
      • Property subtype: Single Family Residence
      Materials
      • Block, Stucco
      • Foundation: Slab
      • Roof: Metal,Shingle
      Condition
      • Completed
      • New construction: No
      • Year built: 2022

      Utilities & green energy

      • Sewer: Public Sewer
      • Water: Public
      • Utilities for property: Cable Available, Electricity Connected, Public, Sewer Connected, Sprinkler Meter, Street Lights, Underground Utilities, Water Connected

      Community & HOA

      Community
      • Security: Smoke Detector(s)
      • Pet fee: $0 monthly
      • Subdivision: MOUNT DORA GORHAMS
      HOA
      • Has HOA: No
      Location
      • Region: Mount Dora

      Financial & listing details

      • Price per square foot: $252/sqft
      • Tax assessed value: $379,132
      • Annual tax amount: $5,991
      • Date on market: 5/22/2026
      • Cumulative days on market: 7 days
      • Listing terms: Cash,Conventional,VA Loan
      • Ownership: Fee Simple
      • Total actual rent: 0
      • Electric utility on property: Yes
      • Road surface type: Paved

        Estimated market value

        Not available

        Estimated sales range

        Not available

        Not available

        Price history

        DateEventPrice
        5/24/2026Pending sale$409,000$252/sqft
        Source: Stellar MLS #G5112485 Report a problem
        5/23/2026Listed for sale$409,000+398.8%$252/sqft
        Source: Stellar MLS #G5112485 Report a problem
        4/26/2021Sold$82,000+133.6%$50/sqft
        Source: Public Record Report a problem
        12/7/2016Sold$35,100+75.5%$22/sqft
        Source: Public Record Report a problem
        10/2/2002Sold$20,000+100%$12/sqft
        Source: Public Record Report a problem
        7/26/1993Sold$10,000$6/sqft
        Source: Public Record Report a problem

        Public tax history

        YearProperty taxesTax assessment
        2025$6,231 +2.9%$361,570 +2.9%
        2024$6,057 +6%$351,380 +3%
        2023$5,716 +913.2%$341,152 +1037.2%
        2022$564 +14.3%$30,000 +22.8%
        2021$494 +0.7%$24,438 +10%
        2020$490 +2.8%$22,216 +10%
        2019$477 +29.3%$20,196 +10%
        2018$369 $18,360
        2017$369 -0.3%$18,360
        2016$370 +0.1%$18,360
        2015$370 -3.2%$18,360
        2014$382 +5.6%$18,360
        2013$362 -0.8%$18,360
        2012$365 +1.5%$18,360
        2011$360 +0.8%$18,360
        2010$357 +0.1%$18,360
        2009$356 +0.1%$18,360
        2008$356 -1.8%$18,360
        2007$363 -9.5%$18,360
        2006$401 -1.8%$18,360
        2005$408 +7.3%$18,360
        2004$380 -2.5%--
        2003$390 +33.6%$17,000 +33.8%
        2002$292 +30.5%$12,705 +25%
        2001$224 -2.1%$10,164
        2000$228 $10,164
        Find assessor info on the county website

        Monthly payment

        Est. payment

        Payment breakdown

        Explore the cost of this home by adjusting the details. Changes won't be saved.
        All calculations are estimates and provided by Zillow, Inc. for informational purposes only. Actual amounts may vary.
        HOA fees may include property taxes on listings classified as Co-Ops. Contact the listing agent and/or owner for fee details.
        Mortgage interest rates are dependent on a number of factors, including credit score, down payment, and repayment length. Interest rate data provided by Zillow Group Marketplace, Inc. as of 1/1/1970 from various mortgage lenders with which we have lead or other similar arrangements; the Estimated Payment is an average of those rates.
        See how much you could borrow to make a competitive offer.

        Climate risks

        Neighborhood: 32757

        Getting around

        70 / 100
        Very Walkable
        67 / 100
        Bikeable

        Nearby schools

        GreatSchools rating

        A local agent can set up tours, give advice and negotiate with sellers.

        Browse local experts

        Similar homes