Look no further...Move in Ready with new carpet and freshly painted interior (Aug. 2024). Charming covered front porch and a gorgeous leaded glass front door welcome you into this stunning home featuring high ceilings, a formal dining room, laminate wood style flooring, 2" blinds, breakfast room with a bay window. Kitchen is loaded with cabinets, granite countertops, under cabinet lighting, stainless steel appliances including a refrigerator and 5 burner gas range, pantry and breakfast bar that opens to the large living room. Split bedroom floorplan offers a private primary bedroom and bath with 2 sinks, separate shower, soaking tub & walk-in closets. All bedrooms have new carpet (Aug. 2024). Fully fenced backyard with patio is a great place to relax or entertain. Washer, dryer, refrigerator included.
Sold
Price Unknown
964 Oak Lynn Drive, Conroe, TX 77378
3beds
1,613sqft
Single Family Residence
Built in 2013
5,000 Square Feet Lot
$244,300 Zestimate®
$--/sqft
$1,816 Estimated rent
Home value
$244,300
$232,000 - $257,000
$1,816/mo
Zestimate® history
Owner options
List your home for rent
$1,816/mo
Rent Zestimate®
Find your next renter with Zillow Rental Manager. Plus, with online applications, you can quickly screen prospective tenants – for free.
$1,816/mo
Rent Zestimate®
Refinance and save
$325/mo
Est. payment
Refinancing to a lower rate could help reduce your monthly payments and save thousands over the life of the loan.
$325/mo
Est. payment
Explore your selling options
Work with a Zillow partner agent
Leverage their expertise and Zillow's premium Showcase listings to get your home seen by more buyers.
Get startedList with your own agent
Get your home in front of millions of buyers by listing it on Zillow.
Learn how to do itSell it yourself
Take full control of how buyers see your home on Zillow by listing For Sale by Owner (FSBO).
List your homeWhat's special
Zillow last checked:
Listing updated:
Listed by:
Kathy Schilling,
eXp Realty LLC
Bought with:
Keller Williams Advantage Realty
Source: eXp Realty,MLS#: 43885265
Facts & features
Interior
Bedrooms & bathrooms
- Bedrooms: 3
- Bathrooms: 2
- Full bathrooms: 2
Heating
- Natural Gas
Cooling
- Ceiling Fan(s), Electric
Appliances
- Included: Disposal, Dryer Included, Refrigerator Included, Washer Included, Gas Oven, Microwave, Gas Cooktop, Dishwasher
- Laundry: Electric Dryer Hookup, Gas Dryer Hookup, Washer Hookup
Features
- High Ceilings, All Bedrooms Down, Primary Bed - 1st Floor, Split Plan, Walk-In Closet(s), Countertops(Granite)
- Flooring: Carpet, Laminate
- Windows: Insulated/Low-E windows, Window Coverings
Interior area
- Total structure area: 1,613
- Total interior livable area: 1,613 sqft
Property
Parking
- Total spaces: 2
- Parking features: Attached, Double-Wide Driveway
- Attached garage spaces: 2
Features
- Stories: 1
- Patio & porch: Patio/Deck
- Fencing: Back Yard
Lot
- Size: 5,000 Square Feet
- Features: Subdivided, 0 Up To 1/4 Acre
Details
- Parcel number: 76680203400
Construction
Type & style
- Home type: SingleFamily
- Architectural style: Traditional
- Property subtype: Single Family Residence
Materials
- Brick, Cement Siding
- Foundation: Slab
- Roof: Composition
Condition
- New construction: No
- Year built: 2013
Utilities & green energy
- Sewer: Public Sewer
- Water: Public
Green energy
- Energy efficient items: Thermostat
Community & HOA
Community
- Subdivision: Olde Oaks 02
HOA
- Has HOA: Yes
- Amenities included: Playground
- HOA fee: $325 annually
Location
- Region: Willis
Financial & listing details
- Tax assessed value: $231,311
- Annual tax amount: $4,340
- Date on market: 11/24/2025
- Exclusions: Personal & Staging Items
Price history
| Date | Event | Price |
|---|---|---|
| 10/11/2024 | Sold | -- |
Source: eXp Realty #147233068 Report a problem | ||
| 8/30/2024 | Pending sale | $255,000$158/sqft |
Source:  HAR #43885265 Report a problem HAR #43885265 Report a problem | ||
| 8/16/2024 | Listed for sale | $255,000+59.5%$158/sqft |
Source: HAR #43885265 Report a problem | ||
| 12/21/2015 | Sold | -- |
Source: Agent Provided Report a problem | ||
| 10/11/2015 | Price change | $159,900-3.1%$99/sqft |
Source: Keller Williams - The Woodlands #34134691 Report a problem | ||
| 9/29/2015 | Listed for sale | $165,000$102/sqft |
Source: Keller Williams Realty The Woodlands #34134691 Report a problem | ||
Public tax history
| Year | Property taxes | Tax assessment |
|---|---|---|
| 2025 | $1,675 -68.8% | $231,311 -13.8% |
| 2024 | $5,360 +240.8% | $268,214 +20.8% |
| 2023 | $1,573 | $222,040 +4.2% |
| 2022 | -- | $213,130 +16.1% |
| 2021 | $2,865 -1% | $183,500 |
| 2020 | $2,893 +1.5% | $183,500 +8.8% |
| 2019 | $2,852 +2.9% | $168,730 +10% |
| 2018 | $2,770 -2.9% | $153,390 -5.8% |
| 2017 | $2,854 -4.5% | $162,820 +4.8% |
| 2016 | $2,988 +1% | $155,320 +9.8% |
| 2015 | $2,959 | $141,460 +10% |
| 2014 | $2,959 | $128,600 |
Find assessor info on the county website
Neighborhood: Olde Oaks
Nearby homes
- $235,1004 bd2 ba1.7k sqft962 Oak Lynn Dr, Willis, TX 77378Off Market

- $212,000-- bd2 ba1.4k sqft966 Oak Lynn Dr, Willis, TX 77378Off Market
- $230,0003 bd2 ba1.7k sqft960 Oak Lynn Dr, Willis, TX 77378Off Market
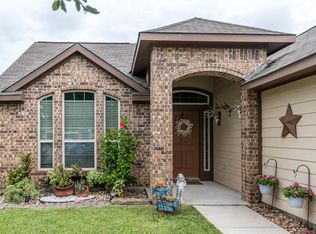
- $210,7003 bd2 ba1.4k sqft965 Oak Terrace Dr, Willis, TX 77378Off Market
- $225,600-- bd2 ba1.6k sqft963 Oak Terrace Dr, Willis, TX 77378Off Market
- $215,1004 bd2 ba1.4k sqft967 Oak Terrace Dr, Willis, TX 77378Off Market
- $212,1003 bd2 ba1.4k sqft968 Oak Lynn Dr, Willis, TX 77378Off Market
- $242,6003 bd2 ba1.8k sqft961 Oak Terrace Dr, Willis, TX 77378Off Market
Nearby schools
GreatSchools rating
- 8/10Turner Elementary SchoolGrades: K-5Distance: 0.3 mi
- 5/10Robert P Brabham Middle SchoolGrades: 6-8Distance: 1.6 mi
- 5/10Willis High SchoolGrades: 9-12Distance: 0.3 mi
Schools provided by the listing agent
- Elementary: A.R. Turner Elementary School
- Middle: Robert P. Brabham Middle School
- High: Willis High School
Source: eXp Realty. This data may not be complete. We recommend contacting the local school district to confirm school assignments for this home.
Get a cash offer in 3 minutes
Find out how much your home could sell for in as little as 3 minutes with a no-obligation cash offer.
Estimated market value
$244,300
Get a cash offer in 3 minutes
Find out how much your home could sell for in as little as 3 minutes with a no-obligation cash offer.
Estimated market value
$244,300
- Texas
- Montgomery County
- Conroe
- 77378
- Olde Oaks
- 964 Oak Lynn Drive
Nearby cities
Nearby neighborhoods
Nearby zip codes
Other Conroe Topics
