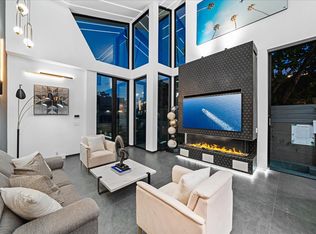
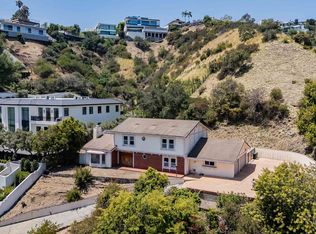
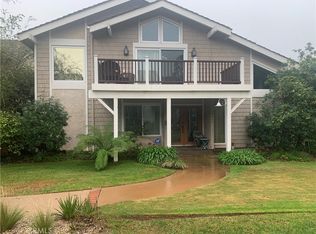
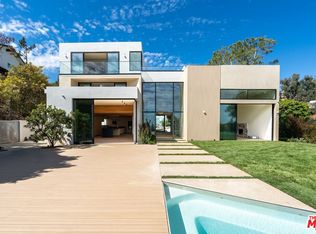
An exceptionally rare opportunity to lease one of Santa Monica's most iconic Gold Coast beachfront estates, offered fully furnished for an 18-month term. Originally built in 1927 and completely rebuilt and re-engineered between 2005-2009, this approximately 8,000 sq ft, five-level residence represents the highest caliber of coastal architecture, design, and technology.Designed by William Hefner with interiors by Mark Cutler Design, the home blends modern Mediterranean elegance with resort-level comfort. Features include 7 bedrooms, 7.5 baths, a full-floor primary suite, multiple offices, a state-of-the-art media room, climate-controlled wine cellar, and a four-story elevator. Walls of pocketing glass frame unobstructed ocean and coastline views throughout, creating seamless indoor-outdoor living. The beach level offers an indoor/outdoor entertaining bar and kitchen, opening directly to a private pool, spa, and gated beach access. Multiple terraces, outdoor fireplaces, automated sunshades, and heaters allow year-round enjoyment.The residence is fully integrated with a Control 4 smart-home system controlling lighting, climate, audio, security, pool systems, gates, and shades. Additional highlights include a backup generator, whole-house water filtration, commercial-grade security, and enterprise-level networking throughout .Situated on an oversized Gold Coast parcel approximately 10% wider than standard, with no adjacent home on one side, the property enjoys exceptional light, privacy, and side views are extremely rare offering on this stretch of coastline Copy of 964 Palisades Beach Rd . Just moments from the California Incline, Third Street Promenade, bike path, and the Jonathan Club.A turn-key, fully furnished beachfront estate of this scale, pedigree, and condition is virtually impossible to replicate. Offered exclusively as an 12-month luxury lease.
Copyright The MLS. All rights reserved. Information is deemed reliable but not guaranteed.
House for rent
Singlefamily
Available now
Air conditioner, zoned
Gas dryer hookup laundry
4 Attached garage spaces parking
Central, radiant
What's special
Private poolClimate-controlled wine cellarSide viewsMultiple officesFull-floor primary suiteFour-story elevatorGated beach access
- 247 days |
- -- |
- -- |
Zillow last checked:
Listing updated:
Travel times

Let’s turn your rent into credit progress
Build credit history with every on-time payment and get credit for the payment you’re already making.
Facts & features
Interior
Bedrooms & bathrooms
- Bedrooms: 7
- Bathrooms: 8
- Full bathrooms: 7
- 1/2 bathrooms: 1
Rooms
- Room types: Bar, Breakfast Area, Breakfast Bar, Center Hall, Entry, Family Room, Guest-Maids Quarters, Gym, Home Theatre, In-Law Suite, Jack And Jill, Library, Living Room, Loft, Media Room, Office, Pantry, Service Entrance, Studio, Walk In Closet, Walk-In Pantry, Wine Cellar
Heating
- Central, Radiant
Cooling
- Air Conditioner, Zoned
Appliances
- Included: Bar Ice Maker, Barbeque, Built-In Gas, Built-Ins, Convection Oven, Dishwasher, Double Oven, Dryer, Exhaust Fan, Garbage Disposal, Ice Maker, Microwave Oven, Multi Tank Water Heater, Oven, Range, Range Hood, Range Oven, Refrigerator, Self Cleaning Oven, Stove, Washer, Water Conditioner, Water Filter
- Laundry: Gas Dryer Hookup, In Unit, Inside, Laundry Area, Laundry Room, Upper Level
Features
- Bar, Bar, Beamed Ceilings, Breakfast Area, Breakfast Bar, Breakfast Counter / Bar, Breakfast Nook, Built-Ins, Built-in Features, Cathedral-Vaulted Ceilings, Ceiling Fan(s), Ceiling Fan(s), Central Vacuum, Dining Area, Eat-in Kitchen, Elevator, Exhaust Fan, Formal Dining Rm, High Ceilings, Kitchen Island, Living Room, Living Room Deck Attached, Pantry, Phone System, Sauna, Smart Home, Storage, Storage, Turnkey
- Flooring: Hardwood, Stone, Wood
- Has fireplace: Yes
- Furnished: Yes
Interior area
- Total interior livable area: 8,000 sqft
Property
Parking
- Total spaces: 4
- Parking features: Attached, Covered, Driveway, Garage, Open, Parking Lot, Private
- Has attached garage: Yes
- Has uncovered spaces: Yes
- Details: Contact manager
Features
- Stories: 5
- Patio & porch: Covered, Deck, Patio
- Exterior features: Balcony, Barbecue, Breakfast Area, Breakfast Nook, Built-Ins, Cathedral-Vaulted Ceilings, Dining Area, Formal Dining Rm, Living Room, Ocean Side Of Highway 1, Phone System, Rain Gutters, Single Lot, Sprinkler System, Turnkey
- Has private pool: Yes
- Pool features: Heated, In Ground, Lap, Pool, Private, Waterfall
- Has spa: Yes
- Spa features: Sauna, Spa
- Has view: Yes
- View description: Coastline, Ocean, Panoramic, Pier, Pool, Water View, White Water
- Has water view: Yes
- Water view: Waterfront
Lot
- Features: Back Yard, Front Yard, Rectangular Lot, Secluded, Waterfront
Details
- Additional structures: Garage(s)
- Parcel number: 4292031008
Construction
Type & style
- Home type: SingleFamily
- Property subtype: SingleFamily
Materials
- Roof: Clay
Condition
- Year built: 1927
Community & HOA
Community
- Features: Fitness Center, Pool
Location
- Region: Santa Monica
Financial & listing details
- Lease term: Other
Nearby apartments for rent

Price history
| Date | Event | Price |
|---|---|---|
| 2/6/2026 | Listed for rent | $130,000$16/sqft |
Source:  CLAW #26646235 Report a problem CLAW #26646235 Report a problem | ||
| 6/18/2002 | Sold | $3,000,000+100%$375/sqft |
Source: Public Record Report a problem | ||
| 1/28/1997 | Sold | $1,500,000$188/sqft |
Source: Public Record Report a problem | ||