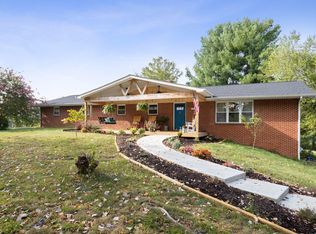
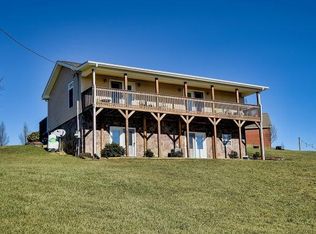
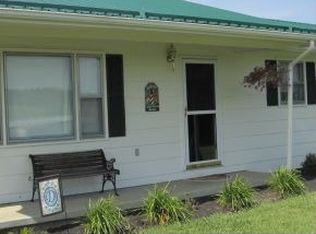
(A typical D.R. Horton home takes 4 to 6 months to build) This Harbor floorplan is currently in the Roof Frame Stage. It is part of our Horton E. Collection which includes; 9ft Ceilings, Granite Kitchen countertops w/tile Backsplash, first floor Revwood, Smart home capabilities, ect.. This family sized 5 Bedroom floorplan features Brick front elevation with a 2 Car Garage.
This property is off market, which means it's not currently listed for sale or rent on Zillow. This may be different from what's available on other websites or public sources.