Skip main navigation
Off market
  • $436,800

    964 Peel Castle Ln, Austell, GA 30106

    5beds
    3,804sqft
    SingleFamily
    Built in 1999
    7,840 Square Feet Lot
    $436,800 Zestimate®
    $115/sqft
    $3,951 Estimated rent

    Home value

    $436,800

    $415,000 - $459,000

    $3,951/mo

    Zestimate® history
    Loading
    Loading...

    Owner options

    List your home for rent

    $3,951/mo

    Rent Zestimate®

    Find your next renter with Zillow Rental Manager. Plus, with online applications, you can quickly screen prospective tenants – for free.

    Learn more

    $3,951/mo

    Rent Zestimate®

    Refinance and save

    $2,688/mo

    Est. payment

    Refinancing to a lower rate could help reduce your monthly payments and save thousands over the life of the loan.

    See today's rates

    $2,688/mo

    Est. payment

    Explore your selling options

    Work with a Zillow partner agent

    Leverage their expertise and Zillow's premium Showcase listings to get your home seen by more buyers.

    Get started

    List with your own agent

    Get your home in front of millions of buyers by listing it on Zillow.

    Learn how to do it

    Sell it yourself

    Take full control of how buyers see your home on Zillow by listing For Sale by Owner (FSBO).

    List your home

    What's special

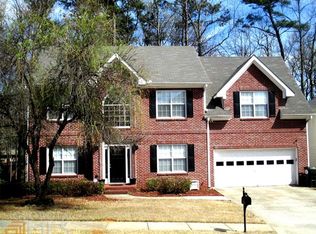
    Elegantly Renovated Home with New Hardwood Floors, Granite Counters, Wrought-Iron Spindles, Crystal Chandeliers, Fresh Paint & Much More. Formal Living & Dining Room, Family Room w/Fireplace opens to Gourmet Kitchen w/Bar & Pendnt Lighting, Breakfast Nook, Stainless Steel Appliances & Glass Backsplash. Owners Suite has Luxurious Spa Bath w/Italian Marble Shower, New Granite Counters. Three Addl Bedrooms and Full Bath. Finished Partial Basement w/Den, Bedroom and Storage. Deck overlooks Gated, Landscaped Backyard, Patio, and Two Car Side-Entry Garage. Swim/Tennis Community . Close to Shopping, Restaurants and Silver Comet Trail.

    This property is off market, which means it's not currently listed for sale or rent on Zillow. This may be different from what's available on other websites or public sources.

    Facts & features

    Interior

    Bedrooms & bathrooms
    • Bedrooms: 5
    • Bathrooms: 3
    • Full bathrooms: 2
    • 1/2 bathrooms: 1
    Heating
    • Other
    Cooling
    • Central
    Appliances
    • Included: Refrigerator
    • Laundry: Other
    Features
    • Disappearing Attic Stairs,Double Vanity,Entrance F
    • Basement: Daylight,Driveway Access,Exterior Entry,Finished,I
    • Has fireplace: Yes
    • Fireplace features: Family Room,Gas Starter
    • Common walls with other units/homes: No Common Walls
    Interior area
    • Total interior livable area: 3,804 sqft

    Property

    Parking
    • Parking features: Garage - Attached
    Features
    • Exterior features: Brick
    • Fencing: Back Yard
    Lot
    • Size: 7,840 Square Feet
    • Features: Back Yard,Landscaped,Private
    Details
    • Parcel number: 19092400130

    Construction

    Type & style
    • Home type: SingleFamily
    • Architectural style: Traditional
    Materials
    • brick
    • Roof: Composition
    Condition
    • Resale
    • Year built: 1999

    Utilities & green energy

    • Sewer: Public Sewer
    • Water: Public
    • Utilities for property: Cable Available,Electricity Available,Natural Gas

    Community & HOA

    Community
    • Security: Smoke Detector(s), Security System Owned
    HOA
    • Has HOA: Yes
    • Services included: Swim/Tennis
    • HOA fee: $37 monthly
    Location
    • Region: Austell

    Financial & listing details

    • Price per square foot: $115/sqft
    • Tax assessed value: $373,760
    • Annual tax amount: $4,508
    • Road surface type: Paved

    Price history

    DateEventPrice
    9/12/2019Listing removed$269,900$71/sqft
    Source: RE/MAX Platinum Access #6610246 Report a problem
    9/12/2019Listed for sale$269,900+3.8%$71/sqft
    Source: RE/MAX Platinum Access #6610246 Report a problem
    9/11/2019Sold$260,000-3.7%$68/sqft
    Source: GAMLS #8650966 Report a problem
    9/4/2019Pending sale$269,900$71/sqft
    Source: RE/MAX Platinum Access #6610246 Report a problem
    8/30/2019Listed for sale$269,900+31.7%$71/sqft
    Source: RE/MAX Platinum Access #6610246 Report a problem
    9/25/2002Sold$205,000+32.5%$54/sqft
    Source: Public Record Report a problem
    7/23/1998Sold$154,700$41/sqft
    Source: Public Record Report a problem

    Public tax history

    YearProperty taxesTax assessment
    2024$4,508 $149,504
    2023$4,508 +54.9%$149,504 +55.9%
    2022$2,910 $95,888
    2021$2,910 $95,888
    2020$2,910 +26.6%$95,888 +7.5%
    2019$2,299 $89,160
    2018$2,299 $89,160 +20.2%
    2017$2,299 +22.9%$74,156
    2016$1,871 +1.9%$74,156 +4.2%
    2015$1,836 -0.8%$71,168
    2014$1,852 +10%$71,168 +9.5%
    2013$1,683 -0.8%$65,000
    2012$1,697 -0.2%$65,000
    2011$1,700 -14.3%$65,000 -18.1%
    2010$1,983 $79,368
    2009$1,983 +8.2%$79,368
    2006$1,833 -0.4%$79,368
    2005$1,841 $79,368
    2004$1,841 +8.1%$79,368 +8.1%
    2003$1,703 +7.5%$73,396
    2002$1,585 +25.1%$73,396 +31.3%
    2001$1,267 -1.8%$55,894
    2000$1,290 $55,894
    Find assessor info on the county website

    Neighborhood: 30106

    Nearby schools

    GreatSchools rating
    Schools provided by the listing agent
    • Elementary: Russell - Cobb
    • Middle: Floyd
    • High: South Cobb

    Source: The MLS. This data may not be complete. We recommend contacting the local school district to confirm school assignments for this home.

    Get a cash offer in 3 minutes
    Find out how much your home could sell for in as little as 3 minutes with a no-obligation cash offer.
    Estimated market value
    $436,800
    Get a cash offer in 3 minutes
    Find out how much your home could sell for in as little as 3 minutes with a no-obligation cash offer.
    Estimated market value
    $436,800