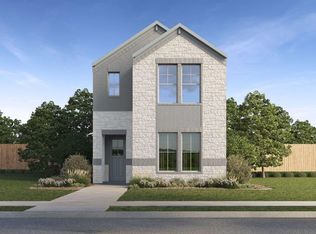
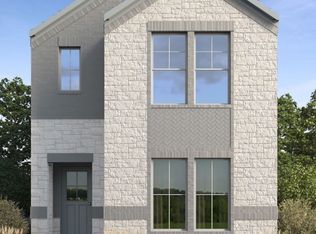
Welcome to Watercolor, a vibrant new mixed-use community of townhomes and row homes in Euless, TX, offering the perfect blend of modern design, everyday convenience, and connected living. Ideally located near E Harwood Rd with easy access to TX-121, TX-183, and TX-360, Watercolor places you just minutes from DFW International Airport, major employers, and popular destinations like Glade Parks, Arlington Highlands, and historic downtown Grapevine.
This thoughtfully planned neighborhood features a variety of 2- and 3-story homes, including stylish townhomes ranging from 1,718 to 1,889 sq. ft. and spacious row homes with 3 to 4 bedrooms, 2.5 to 3.5 bathrooms, and 2-car garages. Inside, you’ll find open-concept floorplans designed for modern living—featuring contemporary finishes, smart home technology, and flexible spaces perfect for entertaining or relaxing at home.
At Watercolor, lifestyle is everything. Residents will enjoy a host of community amenities including a resort-style pool, scenic walking trails, and a tranquil pond—all designed to encourage outdoor enjoyment and a sense of community. As a mixed-use development, Watercolor also offers the potential for future walkable conveniences like shops, dining, or services just steps from your door.
Located in the highly rated HEB ISD school district, Watercolor combines suburban charm with urban accessibility—making it an ideal place to grow, connect, and call home.
Find your new home at Watercolor in Euless today—where modern homes, walkable amenities, and unbeatable location come together.
New construction
Price increase: $2.3K (6/28)
$475,240
964 Pilot Hill Dr, Euless, TX 76039
3beds
2,004sqft
Single Family Residence
Built in 2026
1,920 Square Feet Lot
$472,500 Zestimate®
$237/sqft
$142/mo HOA
What's special
Contemporary finishesResort-style poolSpacious row homesStylish townhomesModern designOpen-concept floorplansScenic walking trails
- 175 days |
- 70 |
- 6 |
Zillow last checked:
Listing updated:
Listed by:
Kristapher Haney 0706204 512-868-1771,
Keller Williams Realty Lone St 512-868-1771
Source: NTREIS,MLS#: 21163033
Loading...
Facts & features
Interior
Bedrooms & bathrooms
- Bedrooms: 3
- Bathrooms: 3
- Full bathrooms: 2
- 1/2 bathrooms: 1
Primary bedroom
- Level: Second
- Dimensions: 0 x 0
Bedroom
- Level: Second
- Dimensions: 0 x 0
Bedroom
- Level: Second
- Dimensions: 0 x 0
Living room
- Level: First
- Dimensions: 0 x 0
Heating
- Heat Pump
Cooling
- Ceiling Fan(s), Electric, Heat Pump
Appliances
- Included: Dishwasher, Disposal, Gas Oven, Gas Range, Microwave, Tankless Water Heater, Vented Exhaust Fan, Water Purifier
Features
- Kitchen Island, Open Floorplan, Pantry
- Flooring: Carpet, Ceramic Tile, Laminate
- Has basement: No
- Has fireplace: No
Interior area
- Total interior livable area: 2,004 sqft
Property
Parking
- Total spaces: 2
- Parking features: Concrete, Door-Single, Driveway, Garage Faces Rear
- Attached garage spaces: 2
Features
- Levels: Two
- Stories: 2
- Pool features: None
- Fencing: Wrought Iron
Lot
- Size: 1,920 Square Feet
- Features: Corner Lot, Interior Lot
Details
- Parcel number: 99999999
Construction
Type & style
- Home type: SingleFamily
- Architectural style: Traditional,Detached
- Property subtype: Single Family Residence
Materials
- Brick, Fiber Cement, Rock, Stone
- Foundation: Slab
- Roof: Asphalt,Composition
Condition
- New construction: Yes
- Year built: 2026
Utilities & green energy
- Sewer: Public Sewer
- Water: Public
- Utilities for property: Electricity Available, Natural Gas Available, Sewer Available, Separate Meters, Water Available
Community & HOA
Community
- Features: Community Mailbox, Curbs
- Security: Carbon Monoxide Detector(s), Smoke Detector(s)
- Subdivision: Waterbend
HOA
- Has HOA: Yes
- Services included: Association Management
- HOA fee: $850 semi-annually
- HOA name: Essex Association Management, L.P.
- HOA phone: 972-428-2030
Location
- Region: Euless
Financial & listing details
- Price per square foot: $237/sqft
- Date on market: 1/25/2026
- Cumulative days on market: 335 days
Estimated market value
$472,500
$449,000 - $496,000
$3,044/mo
Price history
| Date | Event | Price |
|---|---|---|
| 6/28/2026 | Price change | $475,240+0.5%$237/sqft |
Source:  DR Horton Report a problem DR Horton Report a problem | ||
| 6/20/2026 | Price change | $472,990+0.6%$236/sqft |
Source: DR Horton Report a problem | ||
| 6/3/2026 | Price change | $469,990+0.2%$235/sqft |
Source: NTREIS #21163033 Report a problem | ||
| 5/16/2026 | Price change | $468,990-0.2%$234/sqft |
Source: NTREIS #21163033 Report a problem | ||
| 5/16/2026 | Price change | $469,990+0.9%$235/sqft |
Source: DR Horton Report a problem | ||
| 5/3/2026 | Price change | $465,990-0.2%$233/sqft |
Source: NTREIS #21163033 Report a problem | ||
| 5/2/2026 | Price change | $466,990+0.6%$233/sqft |
Source: DR Horton Report a problem | ||
| 4/8/2026 | Price change | $463,990+0.9%$232/sqft |
Source: NTREIS #21163033 Report a problem | ||
| 4/1/2026 | Price change | $459,990+8%$230/sqft |
Source: NTREIS #21163033 Report a problem | ||
| 3/17/2026 | Price change | $425,990-7.4%$213/sqft |
Source: NTREIS #21163033 Report a problem | ||
| 3/17/2026 | Price change | $459,990+0.9%$230/sqft |
Source: DR Horton Report a problem | ||
| 3/12/2026 | Price change | $455,990+8.1%$228/sqft |
Source: DR Horton Report a problem | ||
| 3/10/2026 | Price change | $421,990+0.5%$211/sqft |
Source: NTREIS #21163033 Report a problem | ||
| 3/3/2026 | Price change | $419,990+0.2%$210/sqft |
Source: DR Horton Report a problem | ||
| 2/18/2026 | Price change | $418,990+0.7%$209/sqft |
Source: NTREIS #21163033 Report a problem | ||
| 2/18/2026 | Price change | $415,990+0.2%$208/sqft |
Source: DR Horton Report a problem | ||
| 2/14/2026 | Price change | $414,990+0.5%$207/sqft |
Source: NTREIS #21163033 Report a problem | ||
| 2/4/2026 | Price change | $412,990+0.7%$206/sqft |
Source: NTREIS #21163033 Report a problem | ||
| 1/25/2026 | Listed for sale | $409,990$205/sqft |
Source: NTREIS #21163033 Report a problem | ||
Public tax history
Tax history is unavailable.
Monthly payment
Est. payment
Payment breakdown
Explore the cost of this home by adjusting the details. Changes won't be saved.Climate risks
Neighborhood: 76039
Nearby schools
GreatSchools rating
- 6/10Arbor Creek Elementary SchoolGrades: PK-6Distance: 0.6 mi
- 6/10Euless Junior High SchoolGrades: 7-9Distance: 1.2 mi
- 6/10Trinity High SchoolGrades: 10-12Distance: 1.6 mi
Schools provided by the listing agent
- Elementary: Arbor Creek
- Middle: Euless
- High: Trinity
- District: Hurst-Euless-Bedford ISD
Source: NTREIS. This data may not be complete. We recommend contacting the local school district to confirm school assignments for this home.
- $458,9903 bd3 ba2k sqft958 Pilot Hill Dr, Euless, TX 76039Pending
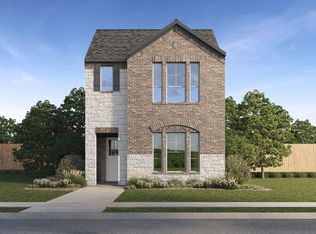
- $446,9903 bd3 ba1.8k sqft952 Pilot Hill Dr, Euless, TX 76039Pending

- $504,2404 bd4 ba2.5k sqft962 Pilot Hill Dr, Euless, TX 76039New Construction
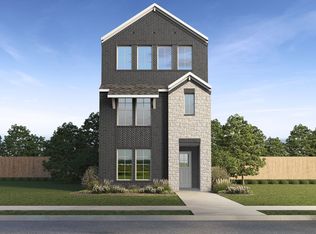
- $474,2403 bd3 ba2k sqft954 Pilot Hill Dr, Euless, TX 76039New Construction
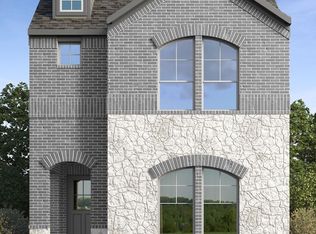
- $443,9903 bd3 ba1.8k sqft966 Pilot Hill Dr, Euless, TX 76039Pending
- $466,4404 bd3 ba1.9k sqft950 Pilot Hill Dr, Euless, TX 76039New Construction
- $461,6354 bd3 ba1.9k sqft970 Pilot Hill Dr, Euless, TX 76039Pending
- $429,3003 bd3 ba1.8k sqft1020 Pilot Hill Dr, Euless, TX 76039Off Market
A local agent can set up tours, give advice and negotiate with sellers.
A local lender can help you make sure your offer is ready when you are.
Similar homes
- $474,2403 bd3 ba2k sqft954 Pilot Hill Dr, Euless, TX 76039New ConstructionNTREIS
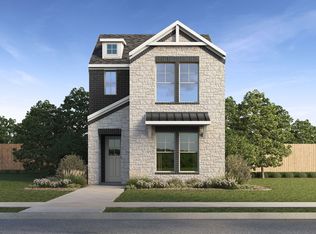
- $466,4404 bd3 ba1.9k sqft950 Pilot Hill Dr, Euless, TX 76039New Construction
 NTREIS
 - $470,2404 bd3 ba1.9k sqft901 Crossvine Dr, Euless, TX 76039New Construction
 DR Horton
 - $469,2404 bd3 ba1.9k sqft917 Milkweed Dr, Euless, TX 76039New Construction
 NTREIS
 - $469,2404 bd3 ba1.9k sqft911 Milkweed Dr, Euless, TX 76039New ConstructionNTREIS
- $504,2404 bd4 ba2.5k sqft962 Pilot Hill Dr, Euless, TX 76039New ConstructionNTREIS
- $446,9903 bd3 ba1.8k sqft1007 Snapdragon Dr, Euless, TX 76039New ConstructionDR Horton
- $504,2404 bd4 ba2.5k sqft906 Milkweed Dr, Euless, TX 76039New ConstructionNTREIS
- from $466,9904 bd3 ba1.9k sqftMonet Plan, Waterbend, Euless, TX 76039New ConstructionDR Horton
- from $451,9903 bd3 ba1.8k sqftBotticelli Plan, Waterbend, Euless, TX 76039New ConstructionDR Horton
- from $438,9903 bd3 ba1.7k sqftAngelico Plan, Waterbend, Euless, TX 76039New ConstructionDR Horton
- from $441,9903 bd2 ba2k sqftColumbia Plan, Waterbend - Ivy Townhomes, Euless, TX 76039New ConstructionBeazer Homes
- from $501,9904 bd4 ba2.5k sqftVan Gogh Plan, Waterbend, Euless, TX 76039New ConstructionDR Horton
- from $461,9904 bd3 ba1.9k sqftMatisse Plan, Waterbend, Euless, TX H4K ZEJNew ConstructionDR Horton
- from $425,9903 bd2 ba1.8k sqftPrinceton Plan, Waterbend - Ivy Townhomes, Euless, TX 76039New ConstructionBeazer Homes
- from $433,9903 bd2 ba1.9k sqftYale Plan, Waterbend - Ivy Townhomes, Euless, TX 76039New ConstructionBeazer Homes
- from $418,9903 bd2 ba1.7k sqftHarvard Plan, Waterbend - Ivy Townhomes, Euless, TX 76039New ConstructionBeazer Homes
- $478,9903 bd2 ba1.8k sqft4721 Boyds Branch Dr, Arlington, TX 76005New ConstructionNTREIS
- $480,9902 bd2 ba1.8k sqft4725 Boyds Branch Dr, Arlington, TX 76005New ConstructionNTREIS
- $489,9902 bd2 ba1.8k sqft4729 Boyds Branch Dr, Arlington, TX 76005New ConstructionNTREIS
