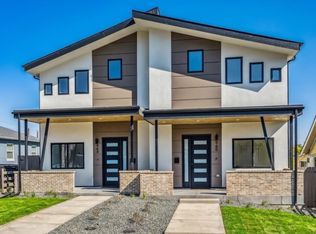
*New Construction* *Incredible Design* Coming in at just under 2800 sqft., no detail has been overlooked w/ this modern, Scandinavian inspired, 4 bedroom, 4 bath home. You will love the open concept main floor design w/ 9’ ceilings, tons of natural light, a gourmet kitchen w/ custom cabinets, high-end Bosch stainless appliances, quartz countertops, a large island, separate dining area, living room w/ linear gas fireplace, a main floor bedroom that also serves as an office, and a main floor bath w/ bonus shower. Beautiful wide plank white oak floors are found on both the main and second level where you will find 14’ vaulted ceilings, the primary bedroom w/ glorious city views, an enormous custom walk-in closet, a primary bathroom w/ large soaking tub, dual-head shower, large vanity w/ two sinks, and a private water closet. There is also a large secondary bedroom w/ en-suite full bath, and a hall linen closet w/ washer-dryer hook-ups that serves as a secondary option to the full-sized laundry in the basement. Speaking of the basement, this home has an incredibly unique walkout basement w/ tall 9’ ceilings, incredible living/flex space, a large conforming bedroom w/ en-suite bath, a full-sized, beautifully designed laundry w/ dedicated dog wash, and tons of storage. Great opportunity for house hacking with the basement having its own access! Additional property features include multi-zoned heating and cooling for the perfect temperature throughout the home, a tankless water heater for endless hot showers, smooth-finished walls, tons of recessed cans, solid core doors, a whole-house SimpliSafe security system, a fully fenced, professional landscaped yard w/ sprinkler system, and a 2-car garage wired for car charger. The entire home is covered under a premium 1-year builder’s warranty for stress-free living, and qualifies for credits up to $14,000. A similar sized West Colfax home is $200,000 more! Jump the Gulch to Villa Park for a superior build & instant equity!
Sold for $899,000
$899,000
964 Quitman Street, Denver, CO 80204
4beds
2,757sqft
Duplex
Built in 2024
2,925 Square Feet Lot
$859,900 Zestimate®
$326/sqft
$4,957 Estimated rent
Home value
$859,900
$800,000 - $929,000
$4,957/mo
Zestimate® history
Owner options
List your home for rent
$4,957/mo
Rent Zestimate®
Find your next renter with Zillow Rental Manager. Plus, with online applications, you can quickly screen prospective tenants – for free.
$4,957/mo
Rent Zestimate®
Refinance and save
$5,649/mo
Est. payment
Refinancing to a lower rate could help reduce your monthly payments and save thousands over the life of the loan.
$5,649/mo
Est. payment
Explore your selling options
Work with a Zillow partner agent
Leverage their expertise and Zillow's premium Showcase listings to get your home seen by more buyers.
Get startedList with your own agent
Get your home in front of millions of buyers by listing it on Zillow.
Learn how to do itSell it yourself
Take full control of how buyers see your home on Zillow by listing For Sale by Owner (FSBO).
List your homeWhat's special
Zillow last checked:
Listing updated:
Listed by:
David Heller 303-570-8329 dheller@irisrealtygroup.com,
The Iris Realty Group Inc
Bought with:
Mckinze Casey, 100065398
LIV Sotheby's International Realty
Source: REcolorado as distributed by MLS GRID,MLS#: 7671081
Facts & features
Interior
Bedrooms & bathrooms
- Bedrooms: 4
- Bathrooms: 4
- Full bathrooms: 2
- 3/4 bathrooms: 2
- Main level bathrooms: 1
- Main level bedrooms: 1
Bedroom
- Description: Primary Bedroom With Attached 5-Piece Bath
- Level: Upper
- Area: 268.25 Square Feet
- Dimensions: 14.5 x 18.5
Bedroom
- Description: Secondary Bedroom With Attached Bath
- Level: Upper
- Area: 209 Square Feet
- Dimensions: 11 x 19
Bedroom
- Description: Main Floor Bedroom That Also Serves As A Wonderful Office
- Level: Main
- Area: 123.5 Square Feet
- Dimensions: 9.5 x 13
Bedroom
- Description: Large Conforming Bedroom With Attached Bath
- Level: Basement
- Area: 150 Square Feet
- Dimensions: 10 x 15
Bathroom
- Description: Primary Bathroom With Soaking Tub, Dual Head Shower, And Water Closet
- Level: Upper
- Area: 148.5 Square Feet
- Dimensions: 13.5 x 11
Bathroom
- Description: Secondary Bathroom With Tub/Shower Combo
- Level: Upper
- Area: 66 Square Feet
- Dimensions: 6 x 11
Bathroom
- Description: Main Floor Bath With Bonus Shower
- Level: Main
- Area: 30 Square Feet
- Dimensions: 4 x 7.5
Bathroom
- Description: Jack And Jill Bath Serving Both The Bedroom And General Living Space
- Level: Basement
- Area: 90 Square Feet
- Dimensions: 9 x 10
Laundry
- Description: Secondary Laundry And Closet Adjacent To Primary Bedroom
- Level: Upper
- Area: 30 Square Feet
- Dimensions: 5 x 6
Laundry
- Description: Large Primary Laundry With Dog Wash
- Level: Basement
- Area: 91 Square Feet
- Dimensions: 7 x 13
Heating
- Forced Air
Cooling
- Central Air
Appliances
- Included: Dishwasher, Disposal, Dryer, Microwave, Range, Range Hood, Refrigerator, Tankless Water Heater, Washer
Features
- Ceiling Fan(s), Eat-in Kitchen, Five Piece Bath, High Ceilings, High Speed Internet, Jack & Jill Bathroom, Kitchen Island, Open Floorplan, Pantry, Primary Suite, Quartz Counters, Radon Mitigation System, Smoke Free, Vaulted Ceiling(s), Walk-In Closet(s), Wired for Data
- Flooring: Carpet, Tile, Wood
- Windows: Double Pane Windows
- Basement: Daylight,Exterior Entry,Finished,Full,Interior Entry,Sump Pump,Walk-Out Access
- Number of fireplaces: 1
- Fireplace features: Living Room
- Common walls with other units/homes: End Unit,1 Common Wall
Interior area
- Total structure area: 2,757
- Total interior livable area: 2,757 sqft
- Finished area above ground: 1,838
- Finished area below ground: 919
Property
Parking
- Total spaces: 2
- Parking features: Garage
- Garage spaces: 2
Features
- Levels: Two
- Stories: 2
- Patio & porch: Covered, Front Porch, Patio
- Exterior features: Garden, Lighting, Private Yard
- Has view: Yes
- View description: City, Mountain(s)
Lot
- Size: 2,925 Square Feet
- Features: Landscaped, Near Public Transit, Sprinklers In Front, Sprinklers In Rear
Details
- Parcel number: 0506506038000
- Zoning: U-TU-C
- Special conditions: Standard
Construction
Type & style
- Home type: SingleFamily
- Architectural style: Contemporary
- Property subtype: Duplex
- Attached to another structure: Yes
Materials
- Brick, Cement Siding, Stucco
- Foundation: Slab
- Roof: Composition,Membrane
Condition
- New Construction
- New construction: Yes
- Year built: 2024
Details
- Warranty included: Yes
Utilities & green energy
- Sewer: Public Sewer
- Water: Public
Community & HOA
Community
- Security: Carbon Monoxide Detector(s), Security System, Smoke Detector(s), Video Doorbell
- Subdivision: Villa Park, West Colfax
HOA
- Has HOA: No
Location
- Region: Denver
Financial & listing details
- Price per square foot: $326/sqft
- Annual tax amount: $4,114
- Date on market: 5/29/2025
- Listing terms: 1031 Exchange,Cash,Conventional,FHA,Jumbo,VA Loan
- Exclusions: Staging Furniture And Seller's Personal Property
- Ownership: Builder
Price history
| Date | Event | Price |
|---|---|---|
| 6/27/2025 | Sold | $899,000-5.4%$326/sqft |
Source:  REcolorado as distributed by MLS GRID #7671081 Report a problem REcolorado as distributed by MLS GRID #7671081 Report a problem | ||
| 6/10/2025 | Pending sale | $950,000$345/sqft |
Source: REcolorado as distributed by MLS GRID #7671081 Report a problem | ||
| 5/29/2025 | Listed for sale | $950,000$345/sqft |
Source: REcolorado as distributed by MLS GRID #7671081 Report a problem | ||
Public tax history
Tax history is unavailable.
Neighborhood: Villa Park
Nearby homes
- $344,1002 bd2 ba624 sqft964 N Quitman St, Denver, CO 80204Off Market
- $100400 sqft964 N Quitman St, Denver, CO 80204Off Market
- $686,0003 bd4 ba1.8k sqft964 N Quitman St, Denver, CO 80204Off Market
- $846,2004 bd4 ba2.8k sqft960 Quitman St, Denver, CO 80204Off Market
- $--2 bd1 ba800 sqft954 Quitman St #A, Denver, CO 80204Off Market
- $437,000-- bd-- ba1.2k sqft954 N Quitman St, Denver, CO 80204Off Market
- $327,5002 bd1 ba800 sqft954 Quitman St, Denver, CO 80204Off Market
- $--2 bd1 ba900 sqft954 Quitman St #B, Denver, CO 80204Off Market
Nearby schools
GreatSchools rating
- 1/10Eagleton Elementary SchoolGrades: PK-5Distance: 0.7 mi
- 3/10Lake Middle SchoolGrades: 6-8Distance: 1 mi
- 4/10North High SchoolGrades: 9-12Distance: 2.1 mi
Schools provided by the listing agent
- Elementary: Eagleton
- Middle: Lake
- High: North
- District: Denver 1
Source: REcolorado as distributed by MLS GRID. This data may not be complete. We recommend contacting the local school district to confirm school assignments for this home.
Get a cash offer in 3 minutes
Find out how much your home could sell for in as little as 3 minutes with a no-obligation cash offer.
Estimated market value
$859,900
Get a cash offer in 3 minutes
Find out how much your home could sell for in as little as 3 minutes with a no-obligation cash offer.
Estimated market value
$859,900
- Colorado
- Denver County
- Denver
- 80204
- Villa Park
- 964 Quitman Street
