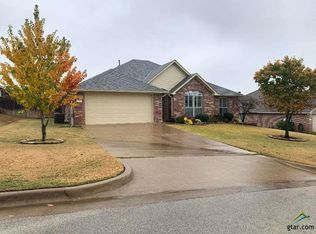
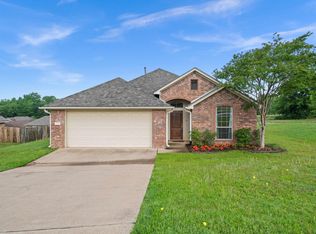
964 Redbud Ln | Bullard, TX 75757 Welcome home to this inviting 4-5 bedroom, 2 bathroom home nestled on a desirable corner lot in the highly sought after Bullard ISD. Built in 2008 and offering 1,986 square feet of thoughtfully designed living space, this home provides the perfect blend of comfort, functionality, and value. The spacious living room is centered around a cozy wood burning fireplace, creating the perfect gathering place for family and friends. Just off the living area, the open eat in kitchen offers plenty of space for everyday meals and entertaining. Enjoy peace of mind with new flooring installed in the living room and hallway in July 2026. Outside, you'll find a covered patio that opens to an extended patio, making it easy to enjoy outdoor dining, weekend barbecues, or simply relaxing in the privacy fenced backyard. The corner lot provides additional space and curb appeal, while the attached two car garage adds convenience. An added bonus is the home's individual water shut off valves for each area, making maintenance and repairs simple and efficient. Conveniently located in Bullard with easy access to schools, shopping, dining, and Tyler amenities, this move in ready home is ready to welcome its next owners. Schedule your private showing today and see everything this beautiful Bullard home has to offer!
Sold
Zillow last checked:
Listing updated:
Bought with:
Jayna Williams, TREC #0452271
Keller Williams Realty-Tyler
Source: GTARMLS,MLS#: 26009263
Price history
| Date | Event | Price |
|---|---|---|
| 8/19/2026 | Sold | -- |
Source:  GTARMLS #26009263 Report a problem GTARMLS #26009263 Report a problem | ||
| 7/8/2026 | Pending sale | $340,000$171/sqft |
Source: GTARMLS #26009263 Report a problem | ||
| 7/3/2026 | Listed for sale | $340,000+51.1%$171/sqft |
Source: GTARMLS #26009263 Report a problem | ||
| 6/4/2020 | Sold | -- |
Source: GTARMLS #10119674 Report a problem | ||
| 3/26/2020 | Listed for sale | $225,000$113/sqft |
Source: RE/MAX Professionals #10119674 Report a problem | ||
| 3/11/2020 | Pending sale | $225,000$113/sqft |
Source: RE/MAX Professionals #10119674 Report a problem | ||
| 3/9/2020 | Listed for sale | $225,000$113/sqft |
Source: RE/MAX Professionals #10119674 Report a problem | ||

Sell for more on Zillow
Get a Zillow Showcase℠ listing at no additional cost and you could sell for .
$329,300
2% more
+$6,586
With Zillow Showcase(estimated)
$335,886
