Skip main navigation
Closed
  • $339,900

    964 Roedeer Dr, Clarksville, TN 37042

    3beds
    2,180sqft
    Single Family Residence, Residential
    Built in 2000
    10,018 Square Feet Lot
    $346,800 Zestimate®
    $156/sqft
    $2,250 Estimated rent

    Home value

    $346,800

    $329,000 - $364,000

    $2,250/mo

    Zestimate® history
    Loading
    Loading...

    Owner options

    List your home for rent

    $2,250/mo

    Rent Zestimate®

    Find your next renter with Zillow Rental Manager. Plus, with online applications, you can quickly screen prospective tenants – for free.

    Learn more

    $2,250/mo

    Rent Zestimate®

    Refinance and save

    $1,996/mo

    Est. payment

    Refinancing to a lower rate could help reduce your monthly payments and save thousands over the life of the loan.

    See today's rates

    $1,996/mo

    Est. payment

    Explore your selling options

    Work with a Zillow partner agent

    Leverage their expertise and Zillow's premium Showcase listings to get your home seen by more buyers.

    Get started

    List with your own agent

    Get your home in front of millions of buyers by listing it on Zillow.

    Learn how to do it

    Sell it yourself

    Take full control of how buyers see your home on Zillow by listing For Sale by Owner (FSBO).

    List your home

    What's special

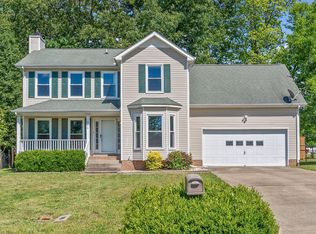
    Beautifully renovated home is ready to become yours! With 3 bedrooms and 2.5 baths, this spacious masterpiece offers plenty of room for your family to grow and thrive. Step outside to discover a mature park setting right in your own fenced backyard. The spacious covered deck and patio, provide the perfect setting for entertaining guests, hosting summer barbecues, or simply enjoy a glass of whiskey from you personal built in bar. Next to your massive 8ft deep in ground pool. Nature enthusiasts will adore the close proximity to the greenway, offering endless opportunities for outdoor adventures. Take a stroll, go for a bike ride, or simply bask in the wonders of the great outdoors—all just a stone's throw away from your doorstep.

    Zillow last checked:

    Listing updated:

    Listed by:

    Brandon Cooper 931-551-5179,

    Legion Realty

    Bought with:

    Cheyanne Wiles, 331338

    Compass RE dba Compass Clarksville

    Source: RealTracs MLS as distributed by MLS GRID,MLS#: 2656343MLS Logo

    Facts & features

    Interior

    Bedrooms & bathrooms
    • Bedrooms: 3
    • Bathrooms: 3
    • Full bathrooms: 2
    • 1/2 bathrooms: 1
    Bonus room
    • Area: 400 Square Feet
    • Dimensions: 20x20
    Heating
    • Central
    Cooling
    • Central Air
    Appliances
    • Included: Dishwasher, Disposal, Freezer, Ice Maker, Microwave, Refrigerator, Built-In Electric Oven, Cooktop
    • Laundry: Electric Dryer Hookup, Washer Hookup
    Features
    • Ceiling Fan(s), Extra Closets, High Ceilings, Pantry, Smart Thermostat, Walk-In Closet(s), Wet Bar, High Speed Internet
    • Flooring: Wood
    • Basement: Crawl Space
    • Number of fireplaces: 1
    • Fireplace features: Living Room, Wood Burning
    Interior area
    • Total structure area: 2,180
    • Total interior livable area: 2,180 sqft
    • Finished area above ground: 2,180

    Property

    Parking
    • Total spaces: 2
    • Parking features: Garage Door Opener, Garage Faces Front
    • Attached garage spaces: 2
    Features
    • Levels: One
    • Stories: 2
    • Patio & porch: Deck, Covered, Patio, Porch
    • Exterior features: Smart Lock(s)
    • Has private pool: Yes
    • Pool features: In Ground
    • Fencing: Back Yard
    • Has view: Yes
    • View description: Bluff
    Lot
    • Size: 10,018 Square Feet
    • Features: Level
    Details
    • Parcel number: 063043E N 08000 00003042H
    • Special conditions: Standard

    Construction

    Type & style
    • Home type: SingleFamily
    • Property subtype: Single Family Residence, Residential
    Materials
    • Brick, Vinyl Siding
    • Roof: Asphalt
    Condition
    • New construction: No
    • Year built: 2000

    Utilities & green energy

    • Sewer: Public Sewer
    • Water: Public
    • Utilities for property: Water Available

    Community & HOA

    Community
    • Security: Carbon Monoxide Detector(s), Fire Alarm
    • Subdivision: Kenwood
    HOA
    • Has HOA: No
    Location
    • Region: Clarksville

    Financial & listing details

    • Price per square foot: $156/sqft
    • Tax assessed value: $334,600
    • Annual tax amount: $1,967
    • Date on market: 5/17/2024

    Price history

    DateEventPrice
    7/23/2024Sold$339,900$156/sqft
    Source: RealTracs MLS as distributed by MLS GRID #2656343 Report a problem
    6/9/2024Pending sale$339,900$156/sqft
    Source: RealTracs MLS as distributed by MLS GRID #2656343 Report a problem
    5/17/2024Listed for sale$339,900$156/sqft
    Source: RealTracs MLS as distributed by MLS GRID #2656343 Report a problem
    5/17/2024Listing removed--
    Source: RealTracs MLS as distributed by MLS GRID #2605746 Report a problem
    4/20/2024Price change$339,900-2.9%$156/sqft
    Source: RealTracs MLS as distributed by MLS GRID #2605746 Report a problem
    3/9/2024Price change$349,900-2.8%$161/sqft
    Source: RealTracs MLS as distributed by MLS GRID #2605746 Report a problem
    1/11/2024Price change$359,900-1.4%$165/sqft
    Source: RealTracs MLS as distributed by MLS GRID #2605746 Report a problem
    1/2/2024Listed for sale$365,000+73.8%$167/sqft
    Source: RealTracs MLS as distributed by MLS GRID #2605746 Report a problem
    9/28/2023Sold$210,000-1.4%$96/sqft
    Source: RealTracs MLS as distributed by MLS GRID #2545148 Report a problem
    5/10/2023Sold$213,022+22.4%$98/sqft
    Source: Public Record Report a problem
    9/8/2016Sold$174,000+49%$80/sqft
    Source: Public Record Report a problem
    4/9/2015Listing removed$1,395$1/sqft
    Source: Huneycutt, Realtors #1621188 Report a problem
    4/3/2015Listed for rent$1,395$1/sqft
    Source: Huneycutt, Realtors #1621188 Report a problem
    5/8/2014Listing removed$1,395$1/sqft
    Source: Huneycutt, Realtors #1488410 Report a problem
    10/4/2013Listed for rent$1,395$1/sqft
    Source: Huneycutt, Realtors #1488410 Report a problem
    11/20/2011Listing removed$1,395$1/sqft
    Source: Huneycutt, Realtors #1307580 Report a problem
    10/22/2011Price change$1,395-5.4%$1/sqft
    Source: Huneycutt, Realtors #1307580 Report a problem
    9/23/2011Listed for rent$1,475$1/sqft
    Source: Huneycutt, Realtors #1307580 Report a problem
    4/10/2000Sold$116,800$54/sqft
    Source: Public Record Report a problem

    Public tax history

    YearProperty taxesTax assessment
    2024$2,493 +26.8%$83,650 +79.5%
    2023$1,967 $46,600
    2022$1,967 +40.9%$46,600 -0.2%
    2021$1,396 -25.6%$46,675
    2020$1,876 0%$46,675
    2019$1,877 $46,675 +21.2%
    2018$1,877 +58.7%$38,500 -0.1%
    2017$1,183 -28.8%$38,525
    2016$1,661 $38,525
    2015$1,661 +3.7%$38,525
    2014$1,602 -4%$38,525 +1.1%
    2013$1,668 -0.1%$38,100 0%
    2011$1,669 +6.3%$38,110
    2010$1,570 $38,110
    2009$1,570 $38,110
    2008-- $38,110 +11.9%
    2007$1,515 -1%$34,044 -1%
    2006$1,530 +7.4%$34,390 +14.5%
    2005$1,424 +5.6%$30,045
    2004$1,349 $30,045
    2002$1,349 $30,045 +14.3%
    2001-- $26,288 -75%
    2000-- $105,153
    Find assessor info on the county website

    Neighborhood: Kenwood

    Nearby schools

    GreatSchools rating
    Schools provided by the listing agent
    • Elementary: Kenwood Elementary School
    • Middle: Kenwood Middle School
    • High: Kirkwood High

    Source: RealTracs MLS as distributed by MLS GRID. This data may not be complete. We recommend contacting the local school district to confirm school assignments for this home.

    Get a cash offer in 3 minutes
    Find out how much your home could sell for in as little as 3 minutes with a no-obligation cash offer.
    Estimated market value
    $346,800
    Get a cash offer in 3 minutes
    Find out how much your home could sell for in as little as 3 minutes with a no-obligation cash offer.
    Estimated market value
    $346,800