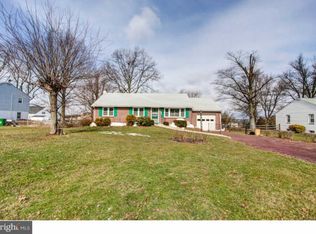
Tenant moving out this week, showing to begin as soon as Tenant is out! Or with the Open House on Sunday. Will keep this updated! Welcome to this charming 3-bed, 1-bath rancher located in the desirable Pennridge School District. This home features beautiful hardwood floors throughout and a cozy living room complete with a brick fireplace and wood-burning insert. The dining room flows seamlessly from both the living room and kitchen, creating an inviting space for everyday living and entertaining. The updated kitchen offers gray and white soft-close cabinetry, leathered granite countertops, and durable porcelain flooring. Stainless steel appliances and custom open shelves—crafted from reclaimed Bucks County barn wood—add both style and character. From the kitchen, step out onto the large rear deck overlooking a fenced-in backyard, perfect for outdoor gatherings, gardening, or play. The remodeled bathroom includes classic subway tile surrounding the bathtub and slate tile flooring for a clean, modern look. Full unfinished basement that has been waterproofed by prior owner. Move-in ready and full of thoughtful updates, this home is a wonderful opportunity in a great location!
Sold for $410,000
$410,000
964 Route 113, Sellersville, PA 18960
3beds
1,176sqft
Single Family Residence
Built in 1956
0.9 Acres Lot
$420,900 Zestimate®
$349/sqft
$2,309 Estimated rent
Home value
$420,900
$391,000 - $455,000
$2,309/mo
Zestimate® history
Owner options
List your home for rent
$2,309/mo
Rent Zestimate®
Find your next renter with Zillow Rental Manager. Plus, with online applications, you can quickly screen prospective tenants – for free.
$2,309/mo
Rent Zestimate®
Refinance and save
$2,613/mo
Est. payment
Refinancing to a lower rate could help reduce your monthly payments and save thousands over the life of the loan.
$2,613/mo
Est. payment
Explore your selling options
Work with a Zillow partner agent
Leverage their expertise and Zillow's premium Showcase listings to get your home seen by more buyers.
Get startedList with your own agent
Get your home in front of millions of buyers by listing it on Zillow.
Learn how to do itSell it yourself
Take full control of how buyers see your home on Zillow by listing For Sale by Owner (FSBO).
List your homeWhat's special
Large rear deckFenced-in backyardLeathered granite countertopsUpdated kitchenStainless steel appliancesDurable porcelain flooring
Zillow last checked:
Listing updated:
Listed by:
Kathy Cassel 215-723-4150,
RE/MAX Reliance
Bought with:
Todd Baringer, RM423191
Real Estate Excel-The Baringer Group LTD
Jeanette Baringer, RS321967
Real Estate Excel-The Baringer Group LTD
Source: Bright MLS,MLS#: PABU2109736
Facts & features
Interior
Bedrooms & bathrooms
- Bedrooms: 3
- Bathrooms: 1
- Full bathrooms: 1
- Main level bathrooms: 1
- Main level bedrooms: 3
Rooms
- Room types: Living Room, Dining Room, Primary Bedroom, Bedroom 2, Bedroom 3, Kitchen, Basement, Bathroom 1
Primary bedroom
- Features: Flooring - HardWood, Jack and Jill Bathroom, Walk-In Closet(s)
- Level: Main
- Area: 168 Square Feet
- Dimensions: 14 x 12
Bedroom 2
- Level: Main
Bedroom 2
- Features: Flooring - HardWood
- Level: Main
- Area: 168 Square Feet
- Dimensions: 14 x 12
Bedroom 3
- Features: Flooring - HardWood
- Level: Main
- Area: 120 Square Feet
- Dimensions: 12 x 10
Bathroom 1
- Features: Bathroom - Tub Shower, Countertop(s) - Quartz, Flooring - Slate, Jack and Jill Bathroom
- Level: Main
Basement
- Level: Lower
Dining room
- Features: Flooring - HardWood
- Level: Main
- Area: 120 Square Feet
- Dimensions: 12 x 10
Kitchen
- Features: Granite Counters, Double Sink, Flooring - Other, Kitchen - Electric Cooking, Recessed Lighting
- Level: Main
- Area: 144 Square Feet
- Dimensions: 12 x 12
Living room
- Features: Fireplace - Wood Burning, Flooring - HardWood
- Level: Main
- Area: 280 Square Feet
- Dimensions: 20 x 14
Heating
- Forced Air, Oil
Cooling
- Central Air, Other
Appliances
- Included: Microwave, Built-In Range, Dishwasher, Dryer, Exhaust Fan, Refrigerator, Washer, Water Heater, Electric Water Heater
- Laundry: In Basement
Features
- Bathroom - Tub Shower, Dining Area, Floor Plan - Traditional, Kitchen Island
- Flooring: Hardwood
- Basement: Unfinished,Sump Pump,Full
- Number of fireplaces: 1
- Fireplace features: Brick, Wood Burning
Interior area
- Total structure area: 1,176
- Total interior livable area: 1,176 sqft
- Finished area above ground: 1,176
- Finished area below ground: 0
Property
Parking
- Total spaces: 6
- Parking features: Driveway
- Uncovered spaces: 6
Accessibility
- Accessibility features: None
Features
- Levels: One
- Stories: 1
- Pool features: None
Lot
- Size: 0.9 Acres
- Dimensions: 100.00 x 393.00
Details
- Additional structures: Above Grade, Below Grade
- Parcel number: 15010022
- Zoning: RR
- Zoning description: Single Family dwelling
- Special conditions: Standard
- Other equipment: None
Construction
Type & style
- Home type: SingleFamily
- Architectural style: Ranch/Rambler
- Property subtype: Single Family Residence
Materials
- Frame
- Foundation: Block
- Roof: Shingle
Condition
- Very Good
- New construction: No
- Year built: 1956
Utilities & green energy
- Electric: 200+ Amp Service
- Sewer: On Site Septic
- Water: Private
Community & HOA
Community
- Subdivision: None Available
HOA
- Has HOA: No
Location
- Region: Sellersville
- Municipality: HILLTOWN TWP
Financial & listing details
- Price per square foot: $349/sqft
- Tax assessed value: $20,400
- Annual tax amount: $3,472
- Date on market: 11/19/2025
- Listing agreement: Exclusive Agency
- Listing terms: Conventional,FHA,VA Loan
- Inclusions: Washer, Dryer, Kitchen Refrigerator And Refrigerator In Basement, All Is "as Is" No Monetary Value
- Ownership: Fee Simple
Price history
| Date | Event | Price |
|---|---|---|
| 12/15/2025 | Sold | $410,000+2.5%$349/sqft |
Source:  Bright MLS #PABU2109736 Report a problem Bright MLS #PABU2109736 Report a problem | ||
| 11/24/2025 | Pending sale | $399,900$340/sqft |
Source: Bright MLS #PABU2109736 Report a problem | ||
| 11/19/2025 | Listed for sale | $399,900+42.9%$340/sqft |
Source: Bright MLS #PABU2109736 Report a problem | ||
| 5/18/2020 | Sold | $279,900+0.3%$238/sqft |
Source: Public Record Report a problem | ||
| 3/22/2020 | Pending sale | $279,000$237/sqft |
Source: Realty ONE Group Legacy #PABU491146 Report a problem | ||
| 3/19/2020 | Listed for sale | $279,000+11.6%$237/sqft |
Source: Realty ONE Group Legacy #PABU491146 Report a problem | ||
| 3/4/2016 | Sold | $250,000$213/sqft |
Source: Public Record Report a problem | ||
| 12/12/2015 | Listed for sale | $250,000+5%$213/sqft |
Source: RE/MAX Centre Realtors #6684252 Report a problem | ||
| 2/26/2015 | Listing removed | $1,400$1/sqft |
Source: RE/MAX CENTRE REALTORS #6511701 Report a problem | ||
| 1/28/2015 | Listed for rent | $1,400+27.3%$1/sqft |
Source: RE/MAX Centre Realtors #6511701 Report a problem | ||
| 11/22/2012 | Listing removed | $1,100$1/sqft |
Source: RE/MAX CENTRE REALTORS #6134433 Report a problem | ||
| 11/14/2012 | Listed for rent | $1,100$1/sqft |
Source: RE/MAX Centre Realtors #6134433 Report a problem | ||
| 11/15/2006 | Sold | $238,000$202/sqft |
Source: Public Record Report a problem | ||
Public tax history
| Year | Property taxes | Tax assessment |
|---|---|---|
| 2025 | $3,498 | $20,400 |
| 2024 | $3,498 +1.2% | $20,400 |
| 2023 | $3,457 | $20,400 |
| 2022 | $3,457 | $20,400 |
| 2021 | $3,457 | $20,400 |
| 2020 | $3,457 +0.6% | $20,400 |
| 2018 | $3,436 +0.7% | $20,400 |
| 2017 | $3,411 | $20,400 |
| 2016 | $3,411 | $20,400 |
| 2015 | -- | $20,400 |
| 2014 | -- | $20,400 |
| 2013 | -- | $20,400 |
| 2012 | -- | $20,400 |
| 2011 | -- | $20,400 |
| 2010 | -- | $20,400 |
| 2009 | -- | $20,400 |
| 2008 | -- | $20,400 |
| 2007 | -- | $20,400 |
| 2006 | -- | $20,400 |
| 2005 | -- | $20,400 +300% |
| 2004 | -- | $5,100 |
| 2003 | -- | $5,100 |
| 2002 | -- | $5,100 |
| 2000 | -- | $5,100 |
Find assessor info on the county website
Neighborhood: 18960
Nearby homes
- $406,6003 bd1 ba1k sqft962 Route 113, Sellersville, PA 18960Off Market
- $733,1004 bd3 ba2.3k sqft966 Route 113, Sellersville, PA 18960Off Market
- $432,4003 bd2 ba1.1k sqft960 Route 113, Sellersville, PA 18960Off Market
- $627,7003 bd3 ba2.5k sqft970 Route 113, Sellersville, PA 18960Off Market
- $438,2003 bd1 ba1.1k sqft958 Route 113, Sellersville, PA 18960Off Market
- $378,2002 bd1 ba1k sqft967 Route 113, Sellersville, PA 18960Off Market
- $400,1002 bd1 ba1.2k sqft965 Route 113, Sellersville, PA 18960Off Market
- $868,6004 bd2 ba2.8k sqft372 Ian Ct, Sellersville, PA 18960Off Market
Nearby schools
GreatSchools rating
- 7/10Grasse El SchoolGrades: K-5Distance: 1.4 mi
- 7/10Pennridge Central Middle SchoolGrades: 6-8Distance: 2.1 mi
- 9/10Pennridge High SchoolGrades: 9-12Distance: 3.5 mi
Schools provided by the listing agent
- District: Pennridge
Source: Bright MLS. This data may not be complete. We recommend contacting the local school district to confirm school assignments for this home.
Get a cash offer in 3 minutes
Find out how much your home could sell for in as little as 3 minutes with a no-obligation cash offer.
Estimated market value
$420,900
Get a cash offer in 3 minutes
Find out how much your home could sell for in as little as 3 minutes with a no-obligation cash offer.
Estimated market value
$420,900
- Pennsylvania
- Bucks County
- Sellersville
- 18960
- 964 Route 113
Nearby cities
Nearby zip codes
Other Sellersville Topics
