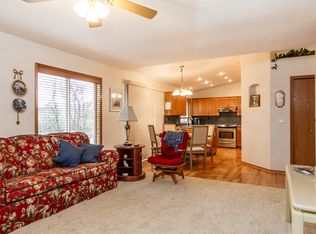
Nestled on the end of one of Troutdale's most secluded streets, this home checks every box and then some. Well-maintained and very loved, sitting on a clean, wide lot with a generously sized two-car garage and a broad concrete driveway offering abundant off-street parking as well as a gated side yard with a full concrete pad ideal for boat, RV, or additional vehicle storage. Step inside to a welcoming vaulted entry before flowing into the formal living room featuring a tray ceiling and bay windows flooding the space with natural light. The vaulted great room is anchored by a stunning brick fireplace with wood mantle, open to the kitchen and dining for seamless everyday living. The kitchen offers warm oak cabinetry, a center island with bar seating, recessed lighting, full appliance suite, and a spacious pantry. Sliding glass doors lead from the dining area to a covered back patio with full metal roof — a true year-round outdoor living space. The fully fenced backyard features a manicured lawn, mature trees, garden beds, and a matching storage shed. The primary suite includes a walk-in closet, en-suite bath, and vaulted ceiling. Bedrooms and guest bath are spacious. The full laundry room has a utility sink, cabinetry, hanging rod, and exterior access to garage and side yard. Located minutes from Glenn Otto Community Park along the Sandy River, Columbia Park, Historic & charming downtown Troutdale dining and shops, and quick access to the Columbia River Gorge National Scenic Area — with Multnomah Falls and world-class hiking & road cycling, windsurfing & kayaking nearby. Easy I-84 access puts you into Portland & PDX Airport within 20 minutes. Only minutes to grocery. Troutdale is a community on the rise, with a growing local scene that now includes nearby pickleball courts & food cart stations. Homes with this combination of location, features, outdoor living, and a lifestyle that cannot be matched anywhere at this value. Do not wait to schedule your private tour.
Sold
$537,000
964 SE 27th St, Troutdale, OR 97060
3beds
1,658sqft
Residential, Single Family Residence
Built in 1994
7,840 Square Feet Lot
$529,500 Zestimate®
$324/sqft
$2,636 Estimated rent
Home value
$529,500
$492,000 - $567,000
$2,636/mo
Zestimate® history
Owner options
List your home for rent
$2,636/mo
Rent Zestimate®
Find your next renter with Zillow Rental Manager. Plus, with online applications, you can quickly screen prospective tenants – for free.
$2,636/mo
Rent Zestimate®
Refinance and save
$3,503/mo
Est. payment
Refinancing to a lower rate could help reduce your monthly payments and save thousands over the life of the loan.
$3,503/mo
Est. payment
Explore your selling options
Work with a Zillow partner agent
Leverage their expertise and Zillow's premium Showcase listings to get your home seen by more buyers.
Get startedList with your own agent
Get your home in front of millions of buyers by listing it on Zillow.
Learn how to do itSell it yourself
Take full control of how buyers see your home on Zillow by listing For Sale by Owner (FSBO).
List your homeWhat's special
Fully fenced backyardClean wide lotMature treesRecessed lightingGarden bedsManicured lawnWelcoming vaulted entry
Zillow last checked:
Listing updated:
Listed by:
Kristina Bullock 503-382-7798,
eXp Realty, LLC
Bought with:
OR and WA Non Rmls, NA
Non Rmls Broker
Source: RMLS (OR),MLS#: 103767037
Facts & features
Interior
Bedrooms & bathrooms
- Bedrooms: 3
- Bathrooms: 2
- Full bathrooms: 2
- Main level bathrooms: 2
Rooms
- Room types: Laundry, Entry, Bedroom 2, Bedroom 3, Dining Room, Family Room, Kitchen, Living Room, Primary Bedroom
Primary bedroom
- Features: Ceiling Fan, Suite, Vaulted Ceiling, Walkin Closet, Walkin Shower, Wallto Wall Carpet
- Level: Main
Bedroom 2
- Features: Wallto Wall Carpet
- Level: Main
Bedroom 3
- Features: Wallto Wall Carpet
- Level: Main
Dining room
- Features: Great Room, Sliding Doors
- Level: Main
Family room
- Features: Ceiling Fan, Exterior Entry, Great Room, Sliding Doors, Vaulted Ceiling, Wallto Wall Carpet
- Level: Main
Kitchen
- Features: Dishwasher, Island, Microwave, Pantry, Sliding Doors, Vaulted Ceiling
- Level: Main
Living room
- Features: Living Room Dining Room Combo, Wallto Wall Carpet
- Level: Main
Heating
- Forced Air
Cooling
- Central Air
Appliances
- Included: Dishwasher, Disposal, Microwave, Gas Water Heater
- Laundry: Laundry Room
Features
- Ceiling Fan(s), Hookup Available, Vaulted Ceiling(s), Sink, Great Room, Kitchen Island, Pantry, Living Room Dining Room Combo, Suite, Walk-In Closet(s), Walkin Shower
- Flooring: Vinyl, Wall to Wall Carpet, Wood
- Doors: Storm Door(s), Sliding Doors
- Windows: Double Pane Windows
- Basement: Crawl Space
- Number of fireplaces: 1
- Fireplace features: Gas
Interior area
- Total structure area: 1,658
- Total interior livable area: 1,658 sqft
Property
Parking
- Total spaces: 2
- Parking features: Driveway, RV Access/Parking, RV Boat Storage, Attached
- Attached garage spaces: 2
- Has uncovered spaces: Yes
Accessibility
- Accessibility features: Main Floor Bedroom Bath, One Level, Walkin Shower, Accessibility
Features
- Levels: One
- Stories: 1
- Patio & porch: Covered Patio, Porch
- Exterior features: Yard, Exterior Entry
- Fencing: Fenced
Lot
- Size: 7,840 Square Feet
- Dimensions: 70*110
- Features: Cul-De-Sac, Level, Sprinkler, SqFt 7000 to 9999
Details
- Additional structures: RVParking, RVBoatStorage, ToolShed, HookupAvailable
- Parcel number: R230993
- Zoning: LDR-2
Construction
Type & style
- Home type: SingleFamily
- Architectural style: Ranch
- Property subtype: Residential, Single Family Residence
Materials
- Cement Siding
- Foundation: Concrete Perimeter
- Roof: Composition
Condition
- Approximately
- New construction: No
- Year built: 1994
Utilities & green energy
- Gas: Gas
- Sewer: Public Sewer
- Water: Public
Community & HOA
Community
- Subdivision: Palisades/Orchard View
HOA
- Has HOA: No
Location
- Region: Troutdale
Financial & listing details
- Price per square foot: $324/sqft
- Tax assessed value: $492,170
- Annual tax amount: $5,103
- Date on market: 2/24/2026
- Cumulative days on market: 7 days
- Listing terms: Cash,Conventional,FHA,VA Loan
- Road surface type: Paved
Price history
| Date | Event | Price |
|---|---|---|
| 4/2/2026 | Sold | $537,000+4.3%$324/sqft |
Source:  RMLS (OR) #103767037 Report a problem RMLS (OR) #103767037 Report a problem | ||
| 3/4/2026 | Pending sale | $515,000$311/sqft |
Source: RMLS (OR) #103767037 Report a problem | ||
| 2/26/2026 | Listed for sale | $515,000$311/sqft |
Source: RMLS (OR) #103767037 Report a problem | ||
Public tax history
| Year | Property taxes | Tax assessment |
|---|---|---|
| 2025 | $5,104 +5.8% | $276,630 +3% |
| 2024 | $4,823 +2.7% | $268,580 +3% |
| 2023 | $4,696 +2.5% | $260,760 +3% |
| 2022 | $4,584 +2.4% | $253,170 +3% |
| 2021 | $4,477 +6.9% | $245,800 +3% |
| 2020 | $4,187 +4.2% | $238,650 +3% |
| 2019 | $4,019 | $231,700 +3% |
| 2018 | $4,019 +0.7% | $224,960 +3% |
| 2017 | $3,992 +3.7% | $218,410 +3% |
| 2016 | $3,850 | $212,050 +3% |
| 2015 | $3,850 +2.6% | $205,880 +3% |
| 2014 | $3,754 +14.7% | $199,890 +11.3% |
| 2013 | $3,272 +5.9% | $179,550 +4.3% |
| 2012 | $3,088 -3.8% | $172,210 -6% |
| 2011 | $3,209 -4.3% | $183,110 -5.6% |
| 2010 | $3,354 +4.5% | $194,070 +3% |
| 2009 | $3,210 +2% | $188,420 +3% |
| 2008 | $3,146 +2.5% | $182,940 +3% |
| 2007 | $3,070 +3.9% | $177,620 +3% |
| 2006 | $2,954 +1.8% | $172,450 +3% |
| 2005 | $2,902 +3.8% | $167,430 +3% |
| 2004 | $2,796 +3.7% | $162,560 +3% |
| 2003 | $2,697 +3.1% | $157,830 +3% |
| 2002 | $2,615 +9.2% | $153,240 +6.1% |
| 2000 | $2,396 | $144,450 |
Find assessor info on the county website
Neighborhood: 97060
Nearby homes
- $484,0003 bd2 ba1.8k sqft956 SE 27th St, Troutdale, OR 97060Off Market
- $503,8003 bd3 ba1.9k sqft2709 SE Chandler Ave, Troutdale, OR 97060Off Market
- $485,9004 bd2 ba1.8k sqft977 SE 28th Pl, Troutdale, OR 97060Off Market
- $510,9513 bd2 ba1.6k sqft2727 SE Chandler Ave, Troutdale, OR 97060Sold

- $279,120-- bd2 ba1.6k sqft969 SE 27th St, Troutdale, OR 97060Off Market
- $482,700-- bd2 ba1.6k sqft969 SE 27th St, Troutdale, OR 97060Off Market
- $505,6004 bd2 ba1.9k sqft1013 SE 28th Pl, Troutdale, OR 97060Off Market
- $591,860-- bd2 ba2.2k sqft965 SE 28th Pl, Troutdale, OR 97060Off Market
Nearby schools
GreatSchools rating
- 5/10Sweetbriar Elementary SchoolGrades: K-5Distance: 0.4 mi
- 5/10Walt Morey Middle SchoolGrades: 6-8Distance: 1.3 mi
- 1/10Reynolds High SchoolGrades: 9-12Distance: 1.2 mi
Schools provided by the listing agent
- Elementary: Sweetbriar
- Middle: Walt Morey
- High: Reynolds
Source: RMLS (OR). This data may not be complete. We recommend contacting the local school district to confirm school assignments for this home.
Get a cash offer in 3 minutes
Find out how much your home could sell for in as little as 3 minutes with a no-obligation cash offer.
Estimated market value
$529,500
Get a cash offer in 3 minutes
Find out how much your home could sell for in as little as 3 minutes with a no-obligation cash offer.
Estimated market value
$529,500
- Oregon
- Multnomah County
- Troutdale
- 97060
- 964 SE 27th St
