Skip main navigation
Off market
  • $429,800

    964 Saint Croix Ave, Apopka, FL 32703

    3beds
    1,754sqft
    SingleFamily
    Built in 1980
    0.38 Acres Lot
    $429,800 Zestimate®
    $245/sqft
    $2,589 Estimated rent

    Home value

    $429,800

    $408,000 - $451,000

    $2,589/mo

    Zestimate® history
    Loading
    Loading...

    Owner options

    List your home for rent

    $2,589/mo

    Rent Zestimate®

    Find your next renter with Zillow Rental Manager. Plus, with online applications, you can quickly screen prospective tenants – for free.

    Learn more

    $2,589/mo

    Rent Zestimate®

    Refinance and save

    $2,884/mo

    Est. payment

    Refinancing to a lower rate could help reduce your monthly payments and save thousands over the life of the loan.

    See today's rates

    $2,884/mo

    Est. payment

    Explore your selling options

    Work with a Zillow partner agent

    Leverage their expertise and Zillow's premium Showcase listings to get your home seen by more buyers.

    Get started

    List with your own agent

    Get your home in front of millions of buyers by listing it on Zillow.

    Learn how to do it

    Sell it yourself

    Take full control of how buyers see your home on Zillow by listing For Sale by Owner (FSBO).

    List your home

    What's special

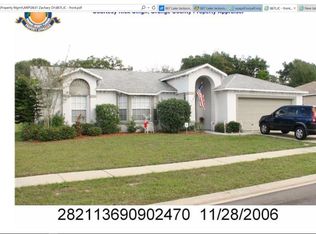
    Price Reduced! Pristine 3 bedroom 3 bath custom home with over-sized lot on a quiet cul-de-sac. This beautifully updated kitchen with custom wood cabinets and luxurious granite counter tops is just the beginning of what makes this home so special. Off the living room dining room combo is a large slider that opens out to a huge private screened patio. Stone fireplace in the living room with updated wood floors and built-in shelves. All bedroom closets feature custom shelving and there is even additional storage in the utility area over the washer/dryer. One bedroom is used as an office with custom desk and shelves but it can be easily converted back if desired. Enjoy quality plantation shutters on several of the windows. Something that makes this house one of a kind is the added living space off the master. This bonus room can be used as a game room, mother in law suite or anything you imagine. It has a wet bar, fire place and French doors out to the screened patio. This home is a must see, it has been meticulously maintained. This property may be under Audio/Visual Surveillance.

    This property is off market, which means it's not currently listed for sale or rent on Zillow. This may be different from what's available on other websites or public sources.

    Facts & features

    Interior

    Bedrooms & bathrooms
    • Bedrooms: 3
    • Bathrooms: 3
    • Full bathrooms: 3
    Heating
    • Other
    Cooling
    • Central
    Appliances
    • Laundry: Inside, Laundry Closet
    Features
    • Master Bedroom Downstairs, Solid Wood Cabinets, Kitchen/Family Room Combo, Wet Bar
    • Flooring: Other
    • Windows: Skylight(s), Blinds, Shutters
    • Has fireplace: Yes
    • Fireplace features: Family Room, Wood Burning, Other Room
    Interior area
    • Structure area source: Public Records
    • Total interior livable area: 1,754 sqft

    Property

    Parking
    • Parking features: Garage
    Features
    • Levels: One
    • Patio & porch: Covered, Enclosed, Screened
    • Exterior features: Stucco, Cement / Concrete
    • Has spa: Yes
    • Spa features: In Ground
    Lot
    • Size: 0.38 Acres
    • Features: Oversized Lot, Cul-de-sac
    • Residential vegetation: Mature Landscaping
    Details
    • Parcel number: 18212952500002350
    • Zoning: R-1A

    Construction

    Type & style
    • Home type: SingleFamily
    • Architectural style: Ranch
    Materials
    • masonry
    • Foundation: Footing
    • Roof: Composition
    Condition
    • Year built: 1980

    Utilities & green energy

    • Sewer: Public Sewer
    • Water: Public
    • Utilities for property: Cable Available, Public, BB/HS Internet Available, Electricity Connected, Sprinkler Meter

    Community & HOA

    Community
    • Security: Smoke Detector(s), Security System
    Location
    • Region: Apopka

    Financial & listing details

    • Price per square foot: $245/sqft
    • Tax assessed value: $346,932
    • Annual tax amount: $366

    Price history

    DateEventPrice
    3/23/2022Sold$384,000+2.7%$219/sqft
    Source: Public Record Report a problem
    2/6/2022Pending sale$374,000$213/sqft
    Source: Stellar MLS #O5973498 Report a problem
    2/3/2022Listed for sale$374,000+10%$213/sqft
    Source: Stellar MLS #O5973498 Report a problem
    10/1/2021Listing removed--
    Source: Stellar MLS #O5973498 Report a problem
    9/26/2021Pending sale$340,000$194/sqft
    Source: Stellar MLS #O5973498 Report a problem
    9/25/2021Listing removed--
    Source: Stellar MLS #O5973498 Report a problem
    9/19/2021Pending sale$340,000$194/sqft
    Source: Stellar MLS #O5973498 Report a problem
    9/16/2021Listed for sale$340,000+33.3%$194/sqft
    Source: Stellar MLS #O5973498 Report a problem
    12/11/2018Sold$255,000$145/sqft
    Source: Public Record Report a problem
    10/3/2018Price change$255,000-2.9%$145/sqft
    Source: TOLARIS REALTY GROUP LLC #O5726235 Report a problem
    9/23/2018Price change$262,500-2.7%$150/sqft
    Source: TOLARIS REALTY GROUP LLC #O5726235 Report a problem
    9/13/2018Price change$269,700-1.5%$154/sqft
    Source: TOLARIS REALTY GROUP LLC #O5726235 Report a problem
    8/29/2018Price change$273,900-1.7%$156/sqft
    Source: TOLARIS REALTY GROUP LLC #O5726235 Report a problem
    8/15/2018Price change$278,500-1.4%$159/sqft
    Source: TOLARIS REALTY GROUP LLC #O5726235 Report a problem
    8/9/2018Listed for sale$282,500$161/sqft
    Source: TOLARIS REALTY GROUP LLC #O5726235 Report a problem

    Public tax history

    YearProperty taxesTax assessment
    2025$366 -90.9%$346,932 -0.7%
    2024$4,021 -1.5%$349,436 -0.6%
    2023$4,083 +57.9%$351,690 +51.2%
    2022$2,585 -9.2%$232,636 +3%
    2021$2,847 +1.1%$225,860 +1.4%
    2020$2,817 +0.9%$222,742 +2.3%
    2019$2,793 $217,734 +74.2%
    2018$2,793 +87.2%$125,009 +2.1%
    2017$1,492 +1.1%$122,438 +1.4%
    2016$1,476 -1.8%$120,759 +1.4%
    2015$1,504 $119,086 +0.8%
    2014$1,504 +18.3%$118,141 +1.5%
    2013$1,272 +7.8%$116,395 +1.7%
    2012$1,179 -6.4%$114,449 -3.6%
    2011$1,260 +1.2%$118,687 +1.5%
    2010$1,246 +4.6%$116,933 +2.7%
    2009$1,191 +3.7%$113,859 +0.1%
    2008$1,149 -9%$113,745 +3%
    2007$1,262 -5.4%$110,432 +2.5%
    2006$1,333 +2.2%$107,739 +3%
    2005$1,304 +0.8%$104,601 +3%
    2004$1,294 +1.1%$101,554 +1.9%
    2003$1,280 +1.6%$99,660 +2.4%
    2002$1,260 +4.8%$97,324 +4.6%
    2000$1,202 $93,001
    Find assessor info on the county website

    Neighborhood: 32703

    Nearby schools

    GreatSchools rating
    Schools provided by the listing agent
    • Elementary: Bear Lake Elementary
    • Middle: Teague Middle
    • High: Lake Brantley High

    Source: The MLS. This data may not be complete. We recommend contacting the local school district to confirm school assignments for this home.

    Get a cash offer in 3 minutes
    Find out how much your home could sell for in as little as 3 minutes with a no-obligation cash offer.
    Estimated market value
    $429,800
    Get a cash offer in 3 minutes
    Find out how much your home could sell for in as little as 3 minutes with a no-obligation cash offer.
    Estimated market value
    $429,800