Tucked within the gated Bretton Woods community, this meticulously maintained ranch style condo offers a peaceful, resort-style lifestyle in a beautifully landscaped setting. Don’t miss out on the opportunity to own this bright and spacious 2 bedroom, 2 Full bath unit featuring 1,132 square feet of comfortable living all on ground level. The sun-filled living room features sliders to a private patio overlooking beautiful natural surroundings, creating a serene and exceptionally private outdoor setting. The spotless kitchen flows seamlessly into the dining area - perfect for entertaining or everyday living. Both Bedrooms are generous in size, exceptional closet space throughout and both bathrooms are immaculate. The primary suite offers an ensuite bath and tremendous closet space. Inside the unit is also a Laundry/Utility Room. Updates have been made to the forced hot air system, hot water heater, washer/dryer and windows. Another plus+ is that this unit is conveniently located close to parking for easy access. The Bretton Woods complex has amazing amenities including indoor and outdoor pools, a 9-hole golf course, pickleball and tennis courts, bocce court, fitness center, billiard, bowling, lounge, on-site restaurant and more. Impeccably cared for and move-in ready - this is your opportunity to enjoy privacy, convenience, and resort-style living all in one.
Sold for $385,000
$385,000
964 Skyline Drive, Coram, NY 11727
2beds
1,132sqft
Condominium, Residential
Built in 1975
-- sqft lot
$390,900 Zestimate®
$340/sqft
$3,281 Estimated rent
Home value
$390,900
$352,000 - $434,000
$3,281/mo
Zestimate® history
Owner options
List your home for rent
$3,281/mo
Rent Zestimate®
Find your next renter with Zillow Rental Manager. Plus, with online applications, you can quickly screen prospective tenants – for free.
$3,281/mo
Rent Zestimate®
Refinance and save
$3,417/mo
Est. payment
Refinancing to a lower rate could help reduce your monthly payments and save thousands over the life of the loan.
$3,417/mo
Est. payment
Explore your selling options
Work with a Zillow partner agent
Leverage their expertise and Zillow's premium Showcase listings to get your home seen by more buyers.
Get startedList with your own agent
Get your home in front of millions of buyers by listing it on Zillow.
Learn how to do itSell it yourself
Take full control of how buyers see your home on Zillow by listing For Sale by Owner (FSBO).
List your homeWhat's special
Exceptional closet space throughoutBeautifully landscaped settingSpotless kitchen
Zillow last checked:
Listing updated:
Listed by:
Christine Dato 516-557-3974,
Coldwell Banker American Homes 516-334-4333
Bought with:
Kerrilynn Prokop, 10401343278
Signature Premier Properties
Source: OneKey® MLS as distributed by MLS GRID,MLS#: 960276
Facts & features
Interior
Bedrooms & bathrooms
- Bedrooms: 2
- Bathrooms: 2
- Full bathrooms: 2
Other
- Description: Entry Hallway, Living Room, Dining Room, Kitchen, Bedroom, Full Bath, Primary Bedroom w/ Full Bath
- Level: First
Heating
- Forced Air
Cooling
- Central Air
Appliances
- Included: Dishwasher, Electric Oven, Microwave, Refrigerator
- Laundry: In Unit
Features
- First Floor Bedroom, First Floor Full Bath, Breakfast Bar, Primary Bathroom, Master Downstairs
- Flooring: Combination
- Attic: Partial
- Has fireplace: No
- Common walls with other units/homes: 2+ Common Walls,No One Above
Interior area
- Total structure area: 1,132
- Total interior livable area: 1,132 sqft
Property
Features
- Levels: One
- Patio & porch: Patio
- Pool features: In Ground, Indoor, Outdoor Pool
Lot
- Size: 1,053 Square Feet
Details
- Parcel number: 0200522200200004000
- Special conditions: None
Construction
Type & style
- Home type: Condo
- Architectural style: Other
- Property subtype: Condominium, Residential
- Attached to another structure: Yes
Materials
- Brick, Vinyl Siding
Condition
- Year built: 1975
Utilities & green energy
- Sewer: Public Sewer
- Water: Public
- Utilities for property: Cable Connected, Electricity Connected, Phone Connected, Sewer Connected, Trash Collection Private, Water Connected
Community & HOA
Community
- Security: Gated Community, Security Gate
- Subdivision: Bretton Woods
HOA
- Has HOA: Yes
- Amenities included: Clubhouse, Fitness Center, Gated, Golf Course, Lounge, Maintenance Grounds, Parking, Pool, Recreation Facilities, Snow Removal, Spa/Hot Tub, Tennis Court(s), Trash
- Services included: Common Area Maintenance, Maintenance Structure, Maintenance Grounds, Pool Service, Sewer, Snow Removal, Trash, Water
- HOA fee: $746 monthly
- HOA name: Bretton Woods
Location
- Region: Coram
Financial & listing details
- Price per square foot: $340/sqft
- Tax assessed value: $944
- Annual tax amount: $4,402
- Date on market: 2/11/2026
- Cumulative days on market: 16 days
- Listing agreement: Exclusive Right To Sell
- Electric utility on property: Yes
Price history
| Date | Event | Price |
|---|---|---|
| 4/2/2026 | Sold | $385,000+5.5%$340/sqft |
Source:  OneKey® MLS as distributed by MLS GRID #960276 Report a problem OneKey® MLS as distributed by MLS GRID #960276 Report a problem | ||
| 2/28/2026 | Pending sale | $364,900$322/sqft |
Source: OneKey® MLS as distributed by MLS GRID #960276 Report a problem | ||
| 2/11/2026 | Listed for sale | $364,900+19.6%$322/sqft |
Source: OneKey® MLS as distributed by MLS GRID #960276 Report a problem | ||
| 3/15/2006 | Sold | $305,000+74.3%$269/sqft |
Source: Public Record Report a problem | ||
| 11/1/2003 | Sold | $175,000+41.1%$155/sqft |
Source: Public Record Report a problem | ||
| 7/8/1999 | Sold | $124,000$110/sqft |
Source: Public Record Report a problem | ||
Public tax history
| Year | Property taxes | Tax assessment |
|---|---|---|
| 2025 | -- | $944 |
| 2024 | -- | $944 |
| 2023 | -- | $944 |
| 2022 | -- | $944 |
| 2021 | -- | $944 |
| 2020 | -- | $944 |
| 2019 | -- | $944 |
| 2018 | -- | $944 |
| 2017 | $1,369 | $944 |
| 2016 | -- | $944 |
| 2015 | -- | $944 -20.4% |
| 2014 | -- | $1,186 |
| 2013 | -- | $1,186 -7.3% |
| 2001 | $2,124 +1.5% | $1,280 -14.8% |
| 2000 | $2,093 | $1,503 |
Find assessor info on the county website
Neighborhood: 11727
Nearby homes
- $396,2002 bd2 ba-- sqft963 Skyline Dr, Coram, NY 11727Off Market
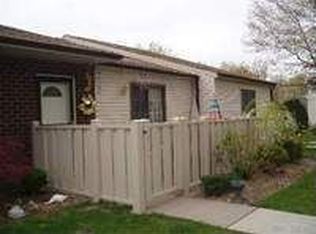
- $347,900-- bd-- ba-- sqft965 Skyline Dr, Coram, NY 11727Off Market

- $352,5002 bd1 ba951 sqft967 Skyline Dr, Coram, NY 11727Sold
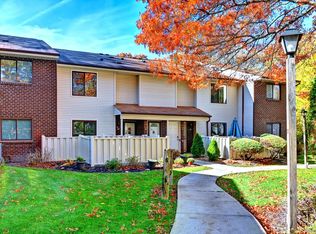
- $326,200-- bd-- ba-- sqft962 Skyline Dr, Coram, NY 11727Off Market
- $366,9002 bd-- ba-- sqft961 Skyline Dr, Coram, NY 11727Off Market
- $317,000-- bd-- ba-- sqft968 Skyline Dr, Coram, NY 11727Off Market
- $314,100-- bd-- ba-- sqft966 Skyline Dr, Coram, NY 11727Off Market
- $358,200-- bd-- ba-- sqft969 Skyline Dr, Coram, NY 11727Off Market
Nearby schools
GreatSchools rating
- 5/10New Lane Memorial Elementary SchoolGrades: 1-5Distance: 0.7 mi
- 5/10Selden Middle SchoolGrades: 6-9Distance: 2.9 mi
- 8/10Newfield High SchoolGrades: 9-12Distance: 2.7 mi
Schools provided by the listing agent
- Elementary: Coram Elementary School
- Middle: Longwood Junior High School
- High: Longwood High School
Source: OneKey® MLS as distributed by MLS GRID. This data may not be complete. We recommend contacting the local school district to confirm school assignments for this home.
Get a cash offer in 3 minutes
Find out how much your home could sell for in as little as 3 minutes with a no-obligation cash offer.
Estimated market value
$390,900
Get a cash offer in 3 minutes
Find out how much your home could sell for in as little as 3 minutes with a no-obligation cash offer.
Estimated market value
$390,900
- New York
- Suffolk County
- Selden
- 11727
- 964 Skyline Drive
Nearby cities
Nearby zip codes
Other Selden Topics
