When location is key, this Cambria home checks all the boxes! Nestled deep in a cul-de-sac on a southwest facing pie-shaped lot, this beautiful home features an oversized backyard with premiere views of the 15th hole on Monarch Dunes Golf Course - multiple fairways, a serene lake, eucalyptus groves, and the most spectacular central coast sunsets - it doesn’t get any better! The open-concept floor plan offers 2 bedrooms, 2 bathrooms, plus a den (which could be a 3rd bedroom) and a separate dining room. One of the best features of this floor plan is the option to host both casual and formal get-togethers, gather around the dual-sided fireplace in the great room for cocktails, have a casual brunch in the breakfast nook, a buffet lunch at the island, or a formal dinner in the dining room with the help of the nearby butler’s pantry, while enjoying the other side of the dual fireplace. There’s even more possibilities when you venture outside - the covered patio has been extended with a custom pergola, making it the perfect spot to enjoy the sunset with a glass of wine. Head around the corner via a meandering flagstone pathway and the yard opens up to a massive garden with two designated sitting areas where you can enjoy watching the golfers front and center. This area is so large, you could possibly add a casita to house extra guests - there’s plenty of room for whatever your heart desires, and they all include the wonderful views. Back inside, the kitchen features a large granite island and countertops, subway tile backsplash, stainless steel appliances, raised panel cabinets updated with soft dove grey paint, a walk-in pantry, a desk/work station, and the breakfast nook, which offers incredible views. The great room is light and airy and also offers spectacular views in every direction. When it’s time to retire for the evening, head toward the master suite with its spacious bedroom and en-suite bathroom featuring dual sinks, tiled shower, walk-in closet and a floor-to-ceiling linen closet. Up front, the guest wing offers a bedroom with spacious closet, and a full bathroom with enclosed shower/tub combo. Additionally, there’s a laundry room and 2-car garage. Other features include gorgeous wood flooring in the main living area and bedrooms, with tile flooring elsewhere, A/C, and five solar tubes which enhance the light and airy feel throughout. Best of all, this charming home is located in Trilogy where resort style amenities are always at your fingertips.
Sold for $1,204,000
Listed by: Compass California, Inc.-PB • Molly Murphy • Contact: 805-489-2229
Bought with: Compass California, Inc.-PB
$1,204,000
964 Sophie Ct, Nipomo, CA 93444
2beds
1,835sqft
Single Family Residence
Built in 2008
9,301 Square Feet Lot
$1,251,400 Zestimate®
$656/sqft
$3,450 Estimated rent
Home value
$1,251,400
$1.18M - $1.33M
$3,450/mo
Zestimate® history
Owner options
List your home for rent
$3,450/mo
Rent Zestimate®
Find your next renter with Zillow Rental Manager. Plus, with online applications, you can quickly screen prospective tenants – for free.
$3,450/mo
Rent Zestimate®
Refinance and save
$8,169/mo
Est. payment
Refinancing to a lower rate could help reduce your monthly payments and save thousands over the life of the loan.
$8,169/mo
Est. payment
Explore your selling options
Work with a Zillow partner agent
Leverage their expertise and Zillow's premium Showcase listings to get your home seen by more buyers.
Get startedList with your own agent
Get your home in front of millions of buyers by listing it on Zillow.
Learn how to do itSell it yourself
Take full control of how buyers see your home on Zillow by listing For Sale by Owner (FSBO).
List your homeWhat's special
Serene lakeDual fireplaceDual-sided fireplaceSouthwest facing pie-shaped lotOversized backyardWalk-in closetMassive garden
Zillow last checked:
Listing updated:
Listed by:
Molly Murphy DRE #01973035 805-489-2229,
Compass California, Inc.-PB,
Stacy Murphy DRE #01280894 949-300-8084,
Compass California, Inc.-PB
Bought with:
Erny Pinckert, DRE #00778095
Compass California, Inc.-PB
Source: CRMLS,MLS#: PI23209143 Originating MLS: California Regional MLS
Originating MLS: California Regional MLSFacts & features
Interior
Bedrooms & bathrooms
- Bedrooms: 2
- Bathrooms: 2
- Full bathrooms: 2
- Main level bathrooms: 2
- Main level bedrooms: 2
Rooms
- Room types: Bedroom, Den, Entry/Foyer, Laundry, Other
Bedroom
- Features: All Bedrooms Down
Bathroom
- Features: Enclosed Toilet, Tub Shower, Walk-In Shower
Kitchen
- Features: Kitchen Island, Kitchen/Family Room Combo, Pots & Pan Drawers
Other
- Features: Walk-In Closet(s)
Heating
- Central
Cooling
- Central Air
Appliances
- Included: Dishwasher, Microwave, Refrigerator
- Laundry: Laundry Room
Features
- Built-in Features, Granite Counters, Open Floorplan, Pantry, Recessed Lighting, Wired for Data, All Bedrooms Down, Walk-In Closet(s)
- Flooring: Tile, Wood
- Has fireplace: Yes
- Fireplace features: Dining Room, Guest Accommodations
- Common walls with other units/homes: No Common Walls
Interior area
- Total interior livable area: 1,835 sqft
Property
Parking
- Total spaces: 2
- Parking features: Driveway, Garage
- Attached garage spaces: 2
Features
- Levels: One
- Stories: 1
- Entry location: Front of House
- Exterior features: Rain Gutters
- Pool features: Association
- Has spa: Yes
- Spa features: Association
- Has view: Yes
- View description: Golf Course
Lot
- Size: 9,301 Square Feet
- Features: Back Yard, Cul-De-Sac
Details
- Parcel number: 091607019
- Zoning: REC
- Special conditions: Standard
- Horse amenities: Riding Trail
Construction
Type & style
- Home type: SingleFamily
- Property subtype: Single Family Residence
Materials
- Foundation: Slab
Condition
- Turnkey
- New construction: No
- Year built: 2008
Details
- Builder model: Cambria
Utilities & green energy
- Sewer: Private Sewer
- Water: Private
Community & HOA
Community
- Features: Curbs, Golf, Horse Trails, Park, Storm Drain(s), Street Lights, Sidewalks
- Subdivision: Trilogy(600)
HOA
- Has HOA: Yes
- Amenities included: Bocce Court, Clubhouse, Fitness Center, Fire Pit, Golf Course, Maintenance Grounds, Horse Trails, Meeting Room, Management, Meeting/Banquet/Party Room, Maintenance Front Yard, Barbecue, Picnic Area, Playground, Pickleball, Pool, Recreation Room, Sauna, Spa/Hot Tub, Tennis Court(s)
- HOA fee: $459 monthly
- HOA name: CCMA/WMA
- HOA phone: 805-343-7508
Location
- Region: Nipomo
Financial & listing details
- Price per square foot: $656/sqft
- Tax assessed value: $1,228,080
- Annual tax amount: $12,995
- Date on market: 11/10/2023
- Cumulative days on market: 4 days
- Listing terms: Cash,Conventional,1031 Exchange
Price history
| Date | Event | Price |
|---|---|---|
| 12/15/2023 | Sold | $1,204,000+0.4%$656/sqft |
Source:  CRMLS #PI23209143 Report a problem CRMLS #PI23209143 Report a problem | ||
| 12/5/2023 | Pending sale | $1,199,000$653/sqft |
Source: CRMLS #PI23209143 Report a problem | ||
| 11/16/2023 | Contingent | $1,199,000$653/sqft |
Source: CRMLS #PI23209143 Report a problem | ||
| 11/10/2023 | Listed for sale | $1,199,000+4.3%$653/sqft |
Source: CRMLS #PI23209143 Report a problem | ||
| 6/5/2023 | Sold | $1,150,000$627/sqft |
Source: Public Record Report a problem | ||
| 5/3/2023 | Pending sale | $1,150,000$627/sqft |
Source: CRMLS #PI23061234 Report a problem | ||
| 4/21/2023 | Listed for sale | $1,150,000+46.5%$627/sqft |
Source: CRMLS #PI23061234 Report a problem | ||
| 3/18/2019 | Sold | $785,000-1.9%$428/sqft |
Source: Public Record Report a problem | ||
| 1/31/2019 | Pending sale | $799,990$436/sqft |
Source: Keller Williams Realty Central Coast #PI18297543 Report a problem | ||
| 1/16/2019 | Listed for sale | $799,990$436/sqft |
Source: Keller Williams Realty Central Coast #PI18297543 Report a problem | ||
| 1/13/2019 | Pending sale | $799,990$436/sqft |
Source: Keller Williams Realty Central Coast #PI18297543 Report a problem | ||
| 11/19/2018 | Price change | $799,990-2.4%$436/sqft |
Source: Keller Willilams Realty Central Coast #PI18297543 Report a problem | ||
| 10/1/2018 | Price change | $819,900-0.6%$447/sqft |
Source: Keller Willilams Realty Central Coast #PI18297543 Report a problem | ||
| 9/6/2018 | Price change | $825,000-2.8%$450/sqft |
Source: Keller Willilams Realty Central Coast #PI18297543 Report a problem | ||
| 8/24/2018 | Listed for sale | $849,000+58.7%$463/sqft |
Source: Keller Williams Realty Central Coast #PI18202933 Report a problem | ||
| 5/31/2012 | Sold | $535,000-2.6%$292/sqft |
Source: Public Record Report a problem | ||
| 1/28/2012 | Listed for sale | $549,000-1.8%$299/sqft |
Source: Jones Goodell & Associates, Inc. #183269 Report a problem | ||
| 12/9/2011 | Listing removed | $559,000$305/sqft |
Source: Jones Goodell & Associates, Inc. #172784 Report a problem | ||
| 7/16/2011 | Price change | $559,000-3.5%$305/sqft |
Source: Jones Goodell & Associates, Inc. #172784 Report a problem | ||
| 3/14/2011 | Price change | $579,000-3.3%$316/sqft |
Source: Jones Goodell & Associates, Inc. #172784 Report a problem | ||
| 2/2/2011 | Price change | $599,000-3.2%$326/sqft |
Source: Jones Goodell & Associates, Inc. #172784 Report a problem | ||
| 1/21/2011 | Listed for sale | $619,000-8.2%$337/sqft |
Source: Jones Goodell & Associates, Inc. #172784 Report a problem | ||
| 8/21/2008 | Sold | $674,000$367/sqft |
Source: Public Record Report a problem | ||
Public tax history
| Year | Property taxes | Tax assessment |
|---|---|---|
| 2025 | $12,995 +3.5% | $1,228,080 +2% |
| 2024 | $12,558 +42.2% | $1,204,000 +43% |
| 2023 | $8,830 +1.5% | $841,676 +2% |
| 2022 | $8,695 +0.2% | $825,174 +2% |
| 2021 | $8,678 +1.2% | $808,995 +1% |
| 2020 | $8,578 +31.5% | $800,700 +32.9% |
| 2019 | $6,523 +1.2% | $602,396 +2% |
| 2018 | $6,444 +1.9% | $590,585 +2% |
| 2017 | $6,322 +6.1% | $579,006 +2% |
| 2016 | $5,961 | $567,654 +1.5% |
| 2015 | $5,961 +5.4% | $559,128 +2% |
| 2014 | $5,655 | $548,177 -3% |
| 2012 | -- | $565,000 -9.6% |
| 2011 | -- | $625,000 |
| 2010 | -- | $625,000 -2.3% |
| 2009 | -- | $640,000 +223.8% |
| 2008 | -- | $197,676 +2% |
| 2007 | -- | $193,800 |
Find assessor info on the county website
Neighborhood: 93444
Nearby homes
- $1,171,9002 bd2 ba2k sqft958 Sophie Ct, Nipomo, CA 93444Off Market
- $6,5003 bd4 ba3.2k sqft965 Sophie Ct, Nipomo, CA 93444For Rent
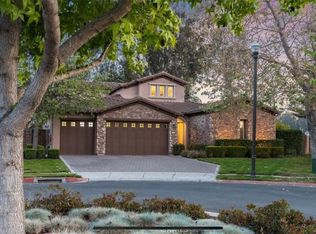
- $963,0002 bd2 ba1.6k sqft952 Sophie Ct, Nipomo, CA 93444Off Market

- $1,288,6002 bd2 ba2k sqft959 Sophie Ct, Nipomo, CA 93444Off Market
- $1,493,2002 bd2 ba2.8k sqft959 Jason Ct, Nipomo, CA 93444Off Market
- $1,090,0002 bd2 ba1.6k sqft953 Sophie Ct, Nipomo, CA 93444Sold
- $1,689,0002 bd3 ba2.7k sqft965 Jason Ct, Nipomo, CA 93444Sold
- $997,4002 bd2 ba2k sqft946 Sophie Ct, Nipomo, CA 93444Off Market
Nearby schools
GreatSchools rating
- 7/10Lange (Dorothea) Elementary SchoolGrades: K-6Distance: 2.8 mi
- 4/10Mesa Middle SchoolGrades: 7-8Distance: 3 mi
- 8/10Nipomo High SchoolGrades: 9-12Distance: 4.1 mi


Get pre-qualified for a loan
At Zillow Home Loans, we can pre-qualify you in as little as 5 minutes with no impact to your credit score.An equal housing lender. NMLS #10287.
Sell for more on Zillow
Get a Zillow Showcase℠ listing at no additional cost and you could sell for .
$1,251,400
2% more
+$25,028
With Zillow Showcase(estimated)
$1,276,428
- California
- San Luis Obispo County
- Nipomo
- 93444
- 964 Sophie Ct
Nearby cities
Nearby zip codes
Other Nipomo Topics
