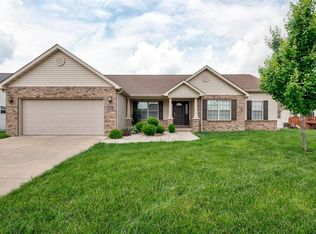
This Beautiful Ranch home has an amazing floor plan with vaulted ceilings and custom 5" baseboards. The great room has vaulted ceilings, a beautiful gas fireplace with custom built ins and a wall of windows that let in a lot of natural light. The kitchen features 42" cabinets, a countertop with a snack bar, pantry and hardwood floors. The breakfast nook has sliding doors that lead to a large deck and back yard. The unfinished basement is ready to be finished. There is a small area finished under the stairs to use. This home is a must see and will not last long.
Closed
Zillow last checked:
Listing updated:
Bought with:
Gary H Johnston, 471004014
Johnston Realty, Inc.
Source: MARIS,MLS#: 24042984 Originating MLS: Southwestern Illinois Board of REALTORS
Originating MLS: Southwestern Illinois Board of REALTORSPrice history
| Date | Event | Price |
|---|---|---|
| 10/1/2024 | Sold | $345,000-1.1%$180/sqft |
Source:  MARIS #24042984 Report a problem MARIS #24042984 Report a problem | ||
| 8/20/2024 | Pending sale | $349,000$182/sqft |
Source: MARIS #24042984 Report a problem | ||
| 7/31/2024 | Price change | $349,000-3.1%$182/sqft |
Source: MARIS #24042984 Report a problem | ||
| 7/17/2024 | Listed for sale | $360,000+62.5%$188/sqft |
Source: MARIS #24042984 Report a problem | ||
| 6/16/2014 | Sold | $221,500-1.6%$116/sqft |
Source: MARIS #4300954 Report a problem | ||
| 5/2/2014 | Price change | $225,000-2.1%$117/sqft |
Source: CR Holland Real Estate #4300954 Report a problem | ||
| 3/29/2014 | Price change | $229,900-2.1%$120/sqft |
Source: CR Holland Real Estate #4300954 Report a problem | ||
| 2/23/2014 | Price change | $234,900-2.1%$123/sqft |
Source: CR Holland Real Estate #4300954 Report a problem | ||
| 1/28/2014 | Listed for sale | $239,900+17%$125/sqft |
Source: CR Holland Real Estate #4300954 Report a problem | ||
| 8/5/2013 | Sold | $205,000-6.8%$107/sqft |
Source: Public Record Report a problem | ||
| 5/3/2013 | Price change | $219,900-6.4%$115/sqft |
Source: RE/MAX PREFERRED #4203238 Report a problem | ||
| 3/2/2013 | Listed for sale | $234,900$123/sqft |
Source: STRANO & ASSOCIATES REAL ESTATE #4115104 Report a problem | ||
| 12/27/2012 | Listing removed | $234,900$123/sqft |
Source: STRANO & ASSOCIATES REAL ESTATE #4115104 Report a problem | ||
| 12/6/2012 | Listed for sale | $234,900-20.2%$123/sqft |
Source: STRANO & ASSOCIATES REAL ESTATE #4115104 Report a problem | ||
| 8/10/2007 | Sold | $294,500$154/sqft |
Source: Public Record Report a problem | ||
Get a cash offer in 3 minutes
Find out how much your home could sell for in as little as 3 minutes with a no-obligation cash offer.
Estimated market value
$363,500
