Welcome to your dream home—a stunning new construction by Formyduval Homes, ideally nestled in the serene Woodlake Country Club Community of Vass! This exceptional home offers 3 spacious bedrooms, 2.5 bathrooms, office & a finished bonus room, providing the perfect balance of luxury, functionality & space for all of your needs. This home is wired for smart home capability. Crafted with the finest materials, this home features fiber cement siding, a brick veneer foundation & insulated interior walls, ensuring durability, energy efficiency, & added soundproofing between the 1st & 2nd floors. LVP flooring throughout, creating a sleek, low-maintenance foundation, while the cozy fireplace in the living area adds a touch of warmth and charm to the open floor plan. The gourmet kitchen is a true showstopper, with sleek granite countertops, slow-close cabinetry, & an expansive layout perfect for both cooking & entertaining. The master suite is your personal retreat, offering a luxurious spa-like experience with a beautifully tiled shower & spacious walk-in closet. Additional highlights include the finished bonus room, which can be used as a home office, media room, or playroom, & two-car garage with extra space ideal for a golf cart, home gym, or storage. As a resident of Woodlake you'll enjoy access to a wealth of premier amenities, including a newly remodeled clubhouse, restaurant, pool, playground, & renovated golf course. Plus, with the lake returning soon, you'll have even more opportunities to enjoy the beauty & tranquility of this exceptional community. This is a rare opportunity to own a beautifully crafted home in one of Vass's most desirable neighborhoods. Don't miss out—schedule your tour today!
Sold for $395,000
$395,000
964 Thrush Drive, Vass, NC 28394
3beds
1,839sqft
Single Family Residence
Built in 2025
0.28 Acres Lot
$412,800 Zestimate®
$215/sqft
$2,170 Estimated rent
Home value
$412,800
$367,000 - $466,000
$2,170/mo
Zestimate® history
Owner options
List your home for rent
$2,170/mo
Rent Zestimate®
Find your next renter with Zillow Rental Manager. Plus, with online applications, you can quickly screen prospective tenants – for free.
$2,170/mo
Rent Zestimate®
Refinance and save
$2,350/mo
Est. payment
Refinancing to a lower rate could help reduce your monthly payments and save thousands over the life of the loan.
$2,350/mo
Est. payment
Explore your selling options
Work with a Zillow partner agent
Leverage their expertise and Zillow's premium Showcase listings to get your home seen by more buyers.
Get startedList with your own agent
Get your home in front of millions of buyers by listing it on Zillow.
Learn how to do itSell it yourself
Take full control of how buyers see your home on Zillow by listing For Sale by Owner (FSBO).
List your homeWhat's special
Zillow last checked:
Listing updated:
Listed by:
Crystal Wall 336-944-8174,
Formyduval Homes Real Estate, LLC
Bought with:
A Non Member
A Non Member
Source: Hive MLS,MLS#: 100480036 Originating MLS: Mid Carolina Regional MLS
Originating MLS: Mid Carolina Regional MLSFacts & features
Interior
Bedrooms & bathrooms
- Bedrooms: 3
- Bathrooms: 3
- Full bathrooms: 2
- 1/2 bathrooms: 1
Primary bedroom
- Level: Non Primary Living Area
Dining room
- Features: Combination
Heating
- Heat Pump, Electric
Cooling
- Central Air, Heat Pump
Appliances
- Included: Electric Oven, Built-In Microwave, Refrigerator, Dishwasher
- Laundry: Laundry Room
Features
- Walk-in Closet(s), Kitchen Island, Walk-in Shower, Walk-In Closet(s)
- Flooring: LVT/LVP
Interior area
- Total structure area: 1,839
- Total interior livable area: 1,839 sqft
Property
Parking
- Total spaces: 2.5
- Parking features: Golf Cart Parking, Attached, Concrete
- Attached garage spaces: 2.5
Features
- Levels: Two
- Stories: 2
- Patio & porch: Covered, Porch
- Fencing: None
Lot
- Size: 0.28 Acres
- Dimensions: 100 x 91.12 x 140 x 119.39
- Features: Corner Lot
Details
- Parcel number: 00043659
- Zoning: GC-WL
- Special conditions: Standard
Construction
Type & style
- Home type: SingleFamily
- Property subtype: Single Family Residence
Materials
- Brick Veneer, Fiber Cement, Wood Frame
- Foundation: Crawl Space
- Roof: Architectural Shingle
Condition
- New construction: Yes
- Year built: 2025
Details
- Warranty included: Yes
Utilities & green energy
- Water: Public
- Utilities for property: Water Available
Community & HOA
Community
- Security: Smoke Detector(s)
- Subdivision: Woodlake
HOA
- Has HOA: Yes
- Amenities included: Pool, Golf Course, Playground, Restaurant, Club Membership
- HOA name: CAMS
- HOA phone: 910-245-3324
Location
- Region: Vass
Financial & listing details
- Price per square foot: $215/sqft
- Tax assessed value: $15,000
- Annual tax amount: $65
- Date on market: 12/13/2024
- Cumulative days on market: 111 days
- Listing agreement: Exclusive Right To Sell
- Listing terms: Cash,Conventional,FHA,USDA Loan,VA Loan
- Road surface type: Paved
Price history
| Date | Event | Price |
|---|---|---|
| 2/18/2025 | Sold | $395,000+1.5%$215/sqft |
Source:  Hive MLS #100480036 Report a problem Hive MLS #100480036 Report a problem | ||
| 12/19/2024 | Contingent | $389,000$212/sqft |
Source: Hive MLS #100480036 Report a problem | ||
| 12/13/2024 | Listed for sale | $389,000-2.5%$212/sqft |
Source: Hive MLS #100480036 Report a problem | ||
| 10/31/2024 | Listing removed | $399,000$217/sqft |
Source: Hive MLS #100459396 Report a problem | ||
| 8/1/2024 | Listed for sale | $399,000+1127.7%$217/sqft |
Source:  LPRMLS #729807 Report a problem LPRMLS #729807 Report a problem | ||
| 7/2/2024 | Sold | $32,500+225%$18/sqft |
Source: Public Record Report a problem | ||
| 7/19/2022 | Sold | $10,000$5/sqft |
Source: Public Record Report a problem | ||
Public tax history
| Year | Property taxes | Tax assessment |
|---|---|---|
| 2024 | $65 -4.4% | $15,000 |
| 2023 | $68 +8.3% | $15,000 +50% |
| 2022 | $63 -3.8% | $10,000 |
| 2021 | $66 +1.6% | $10,000 |
| 2020 | $65 | $10,000 |
| 2019 | $65 | $10,000 -16.7% |
| 2018 | $65 -7.3% | $12,000 |
| 2017 | $70 | $12,000 |
| 2015 | $70 +2.7% | $12,000 |
| 2014 | $68 | $12,000 |
Find assessor info on the county website
Neighborhood: 28394
Nearby homes
- $382,5003 bd2 ba-- sqft965 Thrush Dr, Vass, NC 28394Off Market
- $324,7004 bd3 ba-- sqft970 Thrush Dr, Vass, NC 28394Off Market
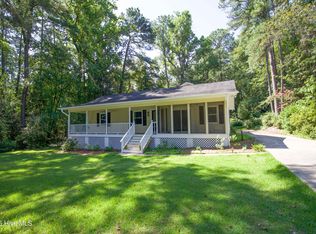
- $15,000-- bd-- ba-- sqft960 Falcon Way, Vass, NC 28394Off Market
- $357,1004 bd3 ba1.9k sqft954 Thrush Dr, Vass, NC 28394Off Market
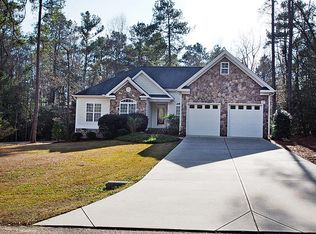
- $356,3003 bd2 ba1 sqft961 Thrush Dr, Vass, NC 28394Off Market
- $36,000-- bd-- ba-- sqft958 Falcon Way, Vass, NC 28394Sold
- $1,090-- bd-- ba-- sqftThrush Cv, Vass, NC 28394Off Market
- $15,000-- bd-- ba-- sqft978 Nightingale Pl, Vass, NC 28394Off Market
Nearby schools
GreatSchools rating
- 5/10Vass-Lakeview Elementary SchoolGrades: PK-5Distance: 5.3 mi
- 6/10Crain's Creek Middle SchoolGrades: 6-8Distance: 5.7 mi
- 7/10Union Pines High SchoolGrades: 9-12Distance: 10.3 mi
Schools provided by the listing agent
- Elementary: Vass Lakeview Elementary
- Middle: Crain's Creek Middle
- High: Union Pines High
Source: Hive MLS. This data may not be complete. We recommend contacting the local school district to confirm school assignments for this home.
Get a cash offer in 3 minutes
Find out how much your home could sell for in as little as 3 minutes with a no-obligation cash offer.
Estimated market value
$412,800
Get a cash offer in 3 minutes
Find out how much your home could sell for in as little as 3 minutes with a no-obligation cash offer.
Estimated market value
$412,800
- North Carolina
- Moore County
- Vass
- 28394
- 964 Thrush Drive
Nearby cities
Nearby zip codes
Other Vass Topics
