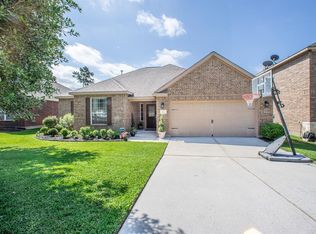
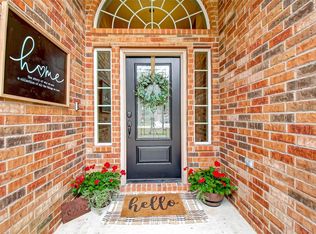
Welcome home to this beautiful, immaculate one-story residence nestled in the highly sought after Stewarts Forest community! Thoughtfully designed for comfortable everyday living and effortless entertaining, this inviting 3 bed, 2 bath home features a spacious open-concept layout that seamlessly connects the living area and kitchen. Beyond the home, residents enjoy an exceptional array of community amenities, including a sparkling swimming pool, playground, scenic hike/bike trails, and lush greenbelts creating the perfect setting for relaxation, recreation, and making lasting memories. Ideally located near The Woodlands Mall, Lake Conroe, and all that N Houston has to offer, Stewarts Forest combines a welcoming neighborhood with convenient access to shopping, dining, recreation, and entertainment. Beautifully maintained, this charming home is a wonderful opportunity to enjoy the lifestyle you've been looking for. Come see why Stewarts Forest is the perfect place to call home!
For sale
$285,000
964 Wannan Ln, Conroe, TX 77301
3beds
1,862sqft
Single Family Residence
Built in 2013
6,725 Square Feet Lot
$281,100 Zestimate®
$153/sqft
$38/mo HOA
What's special
Sparkling swimming poolBeautiful immaculate one-story residenceLush greenbeltsSpacious open-concept layout
- 49 days
- 231
- 23
Zillow last checked:
Listing updated:
Listed by:
Adam Olsen TREC #0642075 936-689-9123,
eXp Realty, LLC
Source: HAR,MLS#: 25303230
Facts & features
Interior
Bedrooms & bathrooms
- Bedrooms: 3
- Bathrooms: 2
- Full bathrooms: 2
Primary bedroom
- Level: First
- Area: 224
- Dimensions: 16x14
Bedroom
- Level: First
- Area: 88
- Dimensions: 11x8
Bedroom
- Level: First
- Area: 110
- Dimensions: 10x11
Dining room
- Level: First
- Area: 110
- Dimensions: 11x10
Kitchen
- Level: First
- Area: 208
- Dimensions: 16x13
Living room
- Level: First
- Area: 340
- Dimensions: 17x20
Utility room
- Level: First
- Area: 35
- Dimensions: 7x5
Heating
- Natural Gas
Cooling
- Attic Fan, Ceiling Fan(s), Electric
Appliances
- Included: ENERGY STAR Qualified Appliances, Disposal, Freestanding Oven, Gas Oven, Microwave, Gas Range, Dishwasher
- Laundry: Electric Dryer Hookup, Gas Dryer Hookup, Washer Hookup
Features
- Formal Entry/Foyer, High Ceilings, All Bedrooms Down
- Flooring: Tile
- Windows: Insulated/Low-E windows
- Has fireplace: No
Interior area
- Total structure area: 1,862
- Total interior livable area: 1,862 sqft
Video & virtual tour
Property
Parking
- Total spaces: 2
- Parking features: Attached
- Attached garage spaces: 2
Features
- Stories: 1
- Patio & porch: Covered, Porch
- Fencing: Back Yard
Lot
- Size: 6,725 Square Feet
- Features: Back Yard, Subdivided, 0 Up To 1/4 Acre
Details
- Parcel number: 380637
Construction
Type & style
- Home type: SingleFamily
- Architectural style: Traditional
- Property subtype: Single Family Residence
Materials
- Brick, Cement Siding
- Foundation: Slab
- Roof: Composition
Condition
- New construction: No
- Year built: 2013
Utilities & green energy
- Sewer: Public Sewer
- Water: Public
Green energy
- Energy efficient items: Attic Vents, Thermostat
Community & HOA
Community
- Subdivision: Stewarts Forest 05
HOA
- Has HOA: Yes
- Amenities included: Playground, Pool, Trail(s)
- HOA fee: $450 annually
Location
- Region: Conroe
Financial & listing details
- Price per square foot: $153/sqft
- Tax assessed value: $292,275
- Annual tax amount: $7,181
- Date on market: 8/18/2026
- Listing terms: Cash,Conventional,FHA,USDA Loan,VA Loan
- Ownership: Full Ownership
- Road surface type: Concrete
Estimated market value
$281,100
$267,000 - $295,000
$2,059/mo
Price history
| Date | Event | Price |
|---|---|---|
| 8/18/2026 | Listed for sale | $285,000+29.6%$153/sqft |
Source:  HAR #25303230 Report a problem HAR #25303230 Report a problem | ||
| 5/31/2014 | Listing removed | $219,900$118/sqft |
Source: The Housesmith Group, LLC #96531124 Report a problem | ||
| 5/20/2014 | Listed for sale | $219,900$118/sqft |
Source: The Housesmith Group, LLC #96531124 Report a problem | ||
| 5/6/2014 | Pending sale | $219,900$118/sqft |
Source: The Housesmith Group, LLC #96531124 Report a problem | ||
| 4/14/2014 | Listed for sale | $219,900+20.2%$118/sqft |
Source: The Housesmith Group, LLC #96531124 Report a problem | ||
| 3/15/2013 | Listing removed | $182,900$98/sqft |
Source: LGI Homes #60010245 Report a problem | ||
| 3/1/2013 | Listed for sale | $182,900$98/sqft |
Source: LGI Homes #60010245 Report a problem | ||
Public tax history
| Year | Property taxes | Tax assessment |
|---|---|---|
| 2025 | -- | $292,275 +3.6% |
| 2024 | $1,450 +4.1% | $282,161 +10% |
| 2023 | $1,392 | $256,510 +0.8% |
| 2022 | -- | $254,360 +20% |
| 2021 | $2,126 -0.4% | $211,990 +3.2% |
| 2020 | $2,135 -1.1% | $205,510 -0.2% |
| 2019 | $2,158 -32.5% | $205,970 +7.6% |
| 2018 | $3,195 | $191,490 -1.7% |
| 2017 | $3,195 -0.9% | $194,830 +4.3% |
| 2016 | $3,224 -3.6% | $186,780 +8.6% |
| 2015 | $3,346 | $171,980 +4% |
| 2014 | $3,346 | $165,320 +964.5% |
| 2011 | -- | $15,530 -17.1% |
| 2010 | -- | $18,740 -30% |
| 2009 | -- | $26,770 |
| 2008 | -- | $26,770 |
Find assessor info on the county website
Monthly payment
Est. payment
Payment breakdown
Explore the cost of this home by adjusting the details. Changes won't be saved.Climate risks
Neighborhood: Stewarts Forest
Nearby schools
Schools provided by the listing agent
- Elementary: Wilkinson Elementary School
- Middle: Stockton Junior High School
- High: Conroe High School
Source: HAR. This data may not be complete. We recommend contacting the local school district to confirm school assignments for this home.
Similar homes
- $315,0004 bd2 ba2.1k sqft973 Wannan Ln, Conroe, TX 77301For Sale
 MLS ID #50746263, Adrianna Trevino, NetWorth Realty of Houston, LLC. HAR
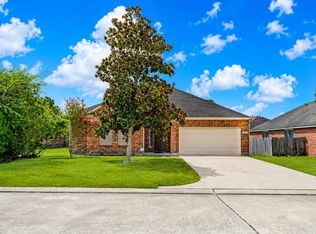
 - $265,0004 bd2 ba2.2k sqft952 Crannog Way, Conroe, TX 77301For Sale
 MLS ID #49288624, Erick Harbert, Realty Right. HAR
 - $349,9004 bd3 ba2.4k sqft2027 Brookmont Dr, Conroe, TX 77301For Sale
 MLS ID #91447009, Tara Harrison, Texas Signature Realty. HAR
 - $285,0003 bd2 ba1.9k sqft2805 Bretton Woods Dr, Conroe, TX 77301For Sale
 MLS ID #26655296, Thomas Arnold, LPT Realty, LLC. HAR
