PENDING SALE! Beautifully maintained 5-bedroom, plus office, 3-full-bath corner-lot home with countless thoughtful upgrades throughout. The owners have invested heavily in improving and maintaining this home, making it truly move-in ready. Enjoy spacious living areas, abundant natural light, and brand-new carpet upstairs.
The backyard is perfect for entertaining with a custom outdoor kitchen featuring a built-in grill, wok burner, and stainless steel storage. Additional upgrades include a whole-home water softener, reverse osmosis drinking water system, upgraded attic insulation, LED lighting throughout, a security system with cameras, and built-in pest control tubing for added convenience.
Conveniently located near shopping, dining, parks, major highways, and highly rated schools, this home offers the perfect combination of comfort, quality, and everyday functionality.
Sold
Price Unknown
964 Wellington Dr, Lewisville, TX 75067
5beds
2,935sqft
Single Family Residence
Built in 2013
8,285 Square Feet Lot
$597,600 Zestimate®
$--/sqft
$3,438 Estimated rent
Home value
$597,600
$568,000 - $627,000
$3,438/mo
Zestimate® history
Owner options
List your home for rent
$3,438/mo
Rent Zestimate®
Find your next renter with Zillow Rental Manager. Plus, with online applications, you can quickly screen prospective tenants – for free.
$3,438/mo
Rent Zestimate®
Refinance and save
$680/mo
Est. payment
Refinancing to a lower rate could help reduce your monthly payments and save thousands over the life of the loan.
$680/mo
Est. payment
Explore your selling options
Work with a Zillow partner agent
Leverage their expertise and Zillow's premium Showcase listings to get your home seen by more buyers.
Get startedList with your own agent
Get your home in front of millions of buyers by listing it on Zillow.
Learn how to do itSell it yourself
Take full control of how buyers see your home on Zillow by listing For Sale by Owner (FSBO).
List your homeWhat's special
Brand-new carpet upstairsLed lighting throughoutWhole-home water softenerAbundant natural lightCorner-lot home
Zillow last checked:
Listing updated:
Listed by:
Delia Yadav 0814250 888-455-6040,
Fathom Realty 888-455-6040
Bought with:
Chassidy Sung, 0808516
C21 Fine Homes Judge Fite
Source: NTREIS,MLS#: 21310248
Facts & features
Interior
Bedrooms & bathrooms
- Bedrooms: 5
- Bathrooms: 3
- Full bathrooms: 3
Primary bedroom
- Features: Ceiling Fan(s), Double Vanity, Garden Tub/Roman Tub, Linen Closet, Separate Shower, Walk-In Closet(s)
- Level: First
- Dimensions: 17 x 14
Bedroom
- Features: Ceiling Fan(s)
- Level: First
- Dimensions: 11 x 10
Bedroom
- Features: Ceiling Fan(s)
- Level: Second
- Dimensions: 12 x 11
Bedroom
- Features: Ceiling Fan(s)
- Level: Second
- Dimensions: 12 x 12
Bedroom
- Features: Ceiling Fan(s)
- Level: Second
- Dimensions: 17 x 13
Dining room
- Level: First
- Dimensions: 12 x 10
Kitchen
- Features: Breakfast Bar, Dual Sinks, Eat-in Kitchen, Pantry, Walk-In Pantry
- Level: First
- Dimensions: 25 x 11
Living room
- Features: Ceiling Fan(s), Fireplace
- Level: First
- Dimensions: 18 x 16
Office
- Features: Ceiling Fan(s)
- Level: First
- Dimensions: 12 x 10
Heating
- Central, ENERGY STAR/ACCA RSI Qualified Installation, ENERGY STAR Qualified Equipment, Fireplace(s), Natural Gas
Cooling
- Central Air, Ceiling Fan(s), ENERGY STAR Qualified Equipment
Appliances
- Included: Built-In Gas Range, Convection Oven, Dishwasher, Gas Cooktop, Disposal, Gas Range, Ice Maker, Microwave, Refrigerator, Water Softener, Tankless Water Heater, Vented Exhaust Fan, Water Purifier
- Laundry: Washer Hookup, Dryer Hookup, ElectricDryer Hookup
Features
- Wet Bar, Built-in Features, Cathedral Ceiling(s), Dry Bar, Decorative/Designer Lighting Fixtures, Eat-in Kitchen, High Speed Internet, Kitchen Island, Open Floorplan, Pantry, Cable TV, Vaulted Ceiling(s), Walk-In Closet(s), Wired for Sound
- Flooring: Carpet, Tile
- Windows: Shutters
- Has basement: No
- Number of fireplaces: 1
- Fireplace features: Gas, Gas Starter, Wood Burning
Interior area
- Total interior livable area: 2,935 sqft
Property
Parking
- Total spaces: 2
- Parking features: Garage, Garage Door Opener
- Attached garage spaces: 2
Features
- Levels: Two
- Stories: 2
- Patio & porch: Front Porch, Patio, Covered
- Exterior features: Gas Grill, Outdoor Grill, Outdoor Kitchen
- Pool features: None, Community
- Fencing: Brick,Back Yard,Fenced
Lot
- Size: 8,285 Square Feet
Details
- Parcel number: R466933
Construction
Type & style
- Home type: SingleFamily
- Architectural style: Detached
- Property subtype: Single Family Residence
Materials
- Brick
- Foundation: Slab
Condition
- Year built: 2013
Utilities & green energy
- Sewer: Public Sewer
- Water: Public
- Utilities for property: Sewer Available, Water Available, Cable Available
Community & HOA
Community
- Features: Pool
- Security: Security System, Carbon Monoxide Detector(s), Fire Alarm
- Subdivision: Chase Oaks
HOA
- Has HOA: Yes
- Services included: All Facilities, Association Management
- HOA fee: $680 annually
- HOA name: Spectrum Association Management
- HOA phone: 210-494-0659
Location
- Region: Lewisville
Financial & listing details
- Tax assessed value: $541,000
- Annual tax amount: $7,745
- Date on market: 7/8/2026
- Cumulative days on market: 2 days
- Listing terms: Cash,Conventional,FHA,VA Loan
- Exclusions: All decorations, paintings, artwork, framed pictures, mirrors, wall hangings, and any other items above or hanging on the walls.
Price history
| Date | Event | Price |
|---|---|---|
| 7/27/2026 | Sold | -- |
Source: NTREIS #21310248 Report a problem | ||
| 7/16/2026 | Pending sale | $615,000$210/sqft |
Source: NTREIS #21310248 Report a problem | ||
| 7/10/2026 | Contingent | $615,000$210/sqft |
Source: NTREIS #21310248 Report a problem | ||
| 7/8/2026 | Listed for sale | $615,000$210/sqft |
Source: NTREIS #21310248 Report a problem | ||
Public tax history
| Year | Property taxes | Tax assessment |
|---|---|---|
| 2025 | $7,745 +3% | $541,000 +8.1% |
| 2024 | $7,521 +11.1% | $500,456 +10% |
| 2023 | $6,770 -7.8% | $454,960 +10% |
| 2022 | $7,343 +3.1% | $413,600 +5.9% |
| 2021 | $7,125 +2.2% | $390,459 +7.6% |
| 2020 | $6,969 +0.3% | $363,000 |
| 2019 | $6,948 -0.9% | $363,000 +2% |
| 2018 | $7,014 +11.8% | $356,000 +5.6% |
| 2017 | $6,274 | $337,000 +101.3% |
| 2016 | $6,274 +10% | $167,389 -43.9% |
| 2015 | $5,703 | $298,199 +10% |
| 2014 | $5,703 | $271,090 +941.1% |
| 2013 | $5,703 | $26,039 |
| 2012 | -- | $26,039 +71.3% |
| 2010 | -- | $15,198 |
Find assessor info on the county website
Neighborhood: Lakewood North
Nearby homes
- $494,6005 bd3 ba2.8k sqft960 Wellington Dr, Lewisville, TX 75067Off Market
- $332,3003 bd2 ba1.8k sqft956 Wellington Dr, Lewisville, TX 75067Off Market
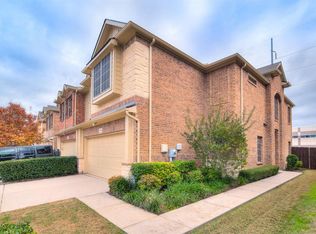
- $302,3003 bd3 ba1.6k sqft952 Wellington Dr, Lewisville, TX 75067Off Market
- $494,7005 bd3 ba2.6k sqft976 Wellington Dr, Lewisville, TX 75067Off Market
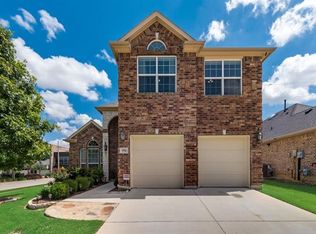
- $100.299 Acres957 Wellington Dr, Lewisville, TX 75067Off Market
- $273,4002 bd2 ba1.4k sqft948 Wellington Dr, Lewisville, TX 75067Off Market
- $321,5002 bd2 ba1.8k sqft953 Wellington Dr, Lewisville, TX 75067Off Market
- $--3 bd3 ba1.6k sqft949 Wellington Dr, Lewisville, TX 75067Sold
Nearby schools
GreatSchools rating
- 4/10Lakeland Elementary SchoolGrades: PK-5Distance: 0.6 mi
- 4/10Hedrick Middle SchoolGrades: 6-8Distance: 0.4 mi
- 3/10Lewisville High SchoolGrades: 9-12Distance: 0.8 mi
Schools provided by the listing agent
- Elementary: Lakeland
- Middle: Hedrick
- High: Lewisville
- District: Lewisville ISD
Source: NTREIS. This data may not be complete. We recommend contacting the local school district to confirm school assignments for this home.
Get a cash offer in 3 minutes
Find out how much your home could sell for in as little as 3 minutes with a no-obligation cash offer.
Estimated market value
$597,600
Get a cash offer in 3 minutes
Find out how much your home could sell for in as little as 3 minutes with a no-obligation cash offer.
Estimated market value
$597,600
- Texas
- Denton County
- Lewisville
- 75067
- Lakewood North
- 964 Wellington Dr
Nearby cities
Nearby neighborhoods
Nearby zip codes
Other Lewisville Topics
