Welcome to your dream home in the charming Watermark community in Winter Garden, Florida! THIS EXQUISITE 4-BEDROOM 3.5-BATHROOM townhouse offers a blend of luxury and comfort, perfect for families or those seeking a delightful retreat near Orlando's famous attractions. As you step inside, you're greeted by a spacious family room that seamlessly flows into the dining area, creating an inviting space for gatherings. The heart of the home, the kitchen, boasts MODERN STAINLESS STEEL APPLIANCES, WALK-IN PANTRY, and a layout that chefs and entertainers will adore. Your private haven awaits in the DOWNSTAIRS OWNERS SUITE, complete with an ensuite bathroom featuring dual sinks and a rejuvenating shower. It's a perfect escape after a long day, offering peace and tranquility. Upstairs, the LARGE LIVING ROOM LOFT AREA provides a versatile space for relaxation or entertainment including a VIDEO PROJECTION SCREEN AND PROJECTOR. There are three additional bedrooms, this level ensures comfort and privacy for family and guests. Two of the bedrooms share a convenient JACK AND JILL BATHROOM, adding to the thoughtful design of this home. Living in Watermark means embracing a lifestyle of fun and relaxation. Enjoy the Florida sunshine at the COMMUNITY SWIMMING POOL, or socialize at the club house. For the young and young-at-heart, the playground and basketball courts offer endless enjoyment. The green spaces dotted around the community are perfect for leisurely strolls or picnics. Location is everything, and this townhouse is just minutes away from Disney World parks and close to all major Orlando attractions. This proximity allows for magical experiences any day of the week. Imagine your life here in Watermark, where every day feels like a vacation. Don't miss the chance to make this townhouse your new home. Contact us today for a tour and start living your Florida dream!
Sold for $500,000
Zillow last checked:
Listing updated:
Bought with:
Juliana Schiavo, 3552429
SVN PREMIER CAPITAL ADVISORS
Source: Stellar MLS,MLS#: O6170423 Originating MLS: Orlando Regional
Originating MLS: Orlando Regional
Price history
| Date | Event | Price |
|---|---|---|
| 3/12/2024 | Sold | $500,000-2%$217/sqft |
Source:  Stellar MLS #O6170423 Report a problem Stellar MLS #O6170423 Report a problem | ||
| 2/26/2024 | Pending sale | $510,000$221/sqft |
Source: Stellar MLS #O6170423 Report a problem | ||
| 1/18/2024 | Listed for sale | $510,000+57.1%$221/sqft |
Source: Stellar MLS #O6170423 Report a problem | ||
| 9/13/2019 | Sold | $324,700+0%$141/sqft |
Source: Public Record Report a problem | ||
| 6/16/2019 | Price change | $324,610+3.9%$141/sqft |
Source: Meritage Homes Report a problem | ||
| 6/15/2019 | Listed for sale | $312,500+0.9%$136/sqft |
Source: Meritage Homes Report a problem | ||
| 4/2/2019 | Listing removed | $309,650$134/sqft |
Source: Meritage Homes Report a problem | ||
| 3/29/2019 | Listed for sale | $309,650$134/sqft |
Source: Meritage Homes Report a problem | ||
Nearby homes
- $400,100-- bd-- ba1.8k sqft9646 Amber Chestnut Way, Winter Garden, FL 34787Off Market
- $415,0004 bd3 ba1.9k sqft9652 Amber Chestnut Way, Winter Garden, FL 34787Sold
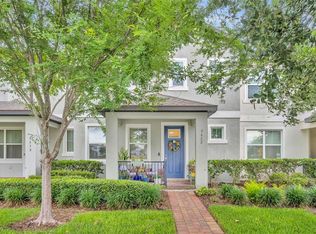
- $445,0003 bd3 ba1.5k sqft9658 Amber Chestnut Way, Winter Garden, FL 34787Sold
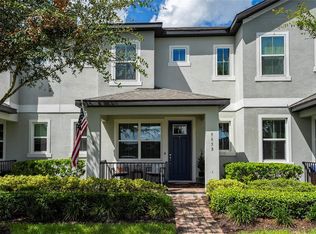
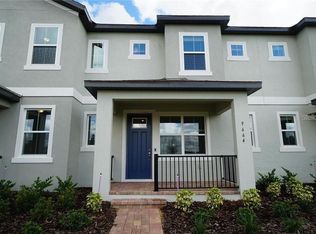
- $376,7003 bd2 ba1.6k sqft9664 Amber Chestnut Way, Winter Garden, FL 34787Off Market
Get a cash offer in 3 minutes
Find out how much your home could sell for in as little as 3 minutes with a no-obligation cash offer.
Estimated market value
$487,100
