Situated in the desirable Morgan Knolls neighborhood of West Roseville, 9640 Derby Way is a meticulously maintained 6 bedroom, 3 bathroom home in flawless condition, seamlessly blending everyday comfort with effortless elegance. At its heart lies an inviting kitchen outfitted with shaker style cabinets, sleek Calacatta Sierra quartz countertops, a cohesive backsplash, a sprawling center island, a built in gas stovetop, and double ovens that turn both routine meals and lively gatherings into pure delight. Retreat to the spa inspired bathrooms, where engineered marble countertops and shower walls create a tranquil, luxurious escape. Beyond the interior, a private backyard awaits as your all season haven, featuring a custom pool, a built in outdoor kitchen with bar, and a shaded pergola perfect for sun soaked afternoons or starry evenings. Enhanced by owned solar panels (13 in total) for sustainable efficiency, this home sits proudly in the acclaimed Dry Creek Joint Elementary and Roseville Joint Union High School Districts. Recreation is at your doorstep with a community park and winding trails just hundreds of feet away, while Costco lies no farther than a swift five minute drive. This remarkable residence offers a modern style, unwavering comfort, and the ideal canvas for life's most cherished moments.
Closed
$850,000
9640 Derby Way, Roseville, CA 95747
6beds
2,622sqft
Single Family Residence
Built in 2023
9,104 Square Feet Lot
$858,600 Zestimate®
$324/sqft
$4,282 Estimated rent
Home value
$858,600
$798,000 - $927,000
$4,282/mo
Zestimate® history
Owner options
List your home for rent
$4,282/mo
Rent Zestimate®
Find your next renter with Zillow Rental Manager. Plus, with online applications, you can quickly screen prospective tenants – for free.
$4,282/mo
Rent Zestimate®
Refinance and save
$5,669/mo
Est. payment
Refinancing to a lower rate could help reduce your monthly payments and save thousands over the life of the loan.
$5,669/mo
Est. payment
Explore your selling options
Work with a Zillow partner agent
Leverage their expertise and Zillow's premium Showcase listings to get your home seen by more buyers.
Get startedList with your own agent
Get your home in front of millions of buyers by listing it on Zillow.
Learn how to do itSell it yourself
Take full control of how buyers see your home on Zillow by listing For Sale by Owner (FSBO).
List your homeWhat's special
Private backyardCustom poolCohesive backsplashShaker style cabinetsEngineered marble countertopsBuilt in gas stovetopDouble ovens
Zillow last checked:
Listing updated:
Listed by:
Andres Escoto Olvera DRE #02168991 916-743-3117,
GUIDE Real Estate
Bought with:
NextHome Mount Diablo Estates
Source: MetroList Services of CA,MLS#: 226008682Originating MLS: MetroList Services, Inc.
Facts & features
Interior
Bedrooms & bathrooms
- Bedrooms: 6
- Bathrooms: 3
- Full bathrooms: 3
Rooms
- Room types: Master Bathroom, Master Bedroom, Office, Great Room, Laundry, Living Room
Primary bedroom
- Features: Walk-In Closet
Primary bathroom
- Features: Closet, Double Vanity, Marble, Multiple Shower Heads, Walk-In Closet(s), Window
Dining room
- Features: Dining/Living Combo
Kitchen
- Features: Breakfast Area, Pantry Closet, Quartz Counter, Kitchen Island, Stone Counters, Kitchen/Family Combo
Heating
- Central, Heat Pump
Cooling
- Ceiling Fan(s), Central Air
Appliances
- Included: Built-In Electric Oven, Gas Cooktop, Gas Plumbed, Built-In Gas Range, Gas Water Heater, Range Hood, Dishwasher, Disposal, Microwave, Double Oven, Tankless Water Heater, ENERGY STAR Qualified Appliances, Wine Refrigerator
- Laundry: Laundry Room, Cabinets, Electric Dryer Hookup, Upper Level, Inside, Inside Room
Features
- Flooring: Carpet, Vinyl
- Has fireplace: No
Interior area
- Total interior livable area: 2,622 sqft
Property
Parking
- Total spaces: 2
- Parking features: Attached
- Attached garage spaces: 2
Features
- Exterior features: Outdoor Kitchen, Outdoor Grill, Wet Bar
- Has private pool: Yes
- Pool features: In Ground, Pool Sweep, Fenced
- Fencing: Back Yard,Wood,Masonry
Lot
- Size: 9,104 Square Feet
- Features: Auto Sprinkler F&R, Corner Lot, Grass Artificial, Low Maintenance
Details
- Additional structures: Pergola, Shed(s), Storage
- Parcel number: 023510005000
- Zoning description: Residential
- Special conditions: Standard
Construction
Type & style
- Home type: SingleFamily
- Architectural style: Craftsman
- Property subtype: Single Family Residence
Materials
- Brick Veneer, Stucco, Wood, Lap Siding
- Foundation: Slab
- Roof: Cement,Tile
Condition
- Year built: 2023
Details
- Builder name: Kb Home
Utilities & green energy
- Sewer: Public Sewer
- Water: Public
- Utilities for property: Cable Available, Public, Sewer In & Connected, Electric, Solar, Internet Available, Natural Gas Connected
Green energy
- Energy generation: Solar
Community & HOA
HOA
- Has HOA: Yes
- Amenities included: Playground, Park
- Services included: Management, Common Areas, Maintenance Structure, Maintenance Grounds
- HOA fee: $183 monthly
Location
- Region: Roseville
Financial & listing details
- Price per square foot: $324/sqft
- Tax assessed value: $728,394
- Annual tax amount: $12,977
- Date on market: 1/28/2026
- Road surface type: Paved, Paved Sidewalk
Price history
| Date | Event | Price |
|---|---|---|
| 4/15/2026 | Sold | $850,000+0.6%$324/sqft |
Source: MetroList Services of CA #226008682 Report a problem | ||
| 3/25/2026 | Pending sale | $844,900$322/sqft |
Source: MetroList Services of CA #226008682 Report a problem | ||
| 2/24/2026 | Price change | $844,900-0.6%$322/sqft |
Source: MetroList Services of CA #226008682 Report a problem | ||
| 1/28/2026 | Listed for sale | $849,900+20.6%$324/sqft |
Source: MetroList Services of CA #226008682 Report a problem | ||
| 8/22/2024 | Sold | $704,500$269/sqft |
Source: Public Record Report a problem | ||
Public tax history
| Year | Property taxes | Tax assessment |
|---|---|---|
| 2025 | $12,977 +127.8% | $728,394 +1091.6% |
| 2024 | $5,696 +226.7% | $61,125 +2% |
| 2023 | $1,743 +2.9% | $59,927 +2% |
| 2022 | $1,694 | $58,752 |
Find assessor info on the county website
Neighborhood: 95747
Nearby homes
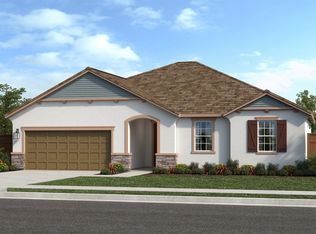
- $655,5004 bd2 ba2.3k sqft9632 Derby Way, Roseville, CA 95747Sold
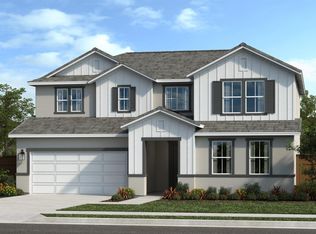
- $682,5004 bd3 ba2.6k sqft4438 California Gold Way, Roseville, CA 95747Sold
- $621,0004 bd2 ba2.3k sqft9624 Derby Way, Roseville, CA 95747Sold
- $654,5004 bd3 ba2.6k sqft9846 Churchill Downs Dr, Roseville, CA 95747Sold
- $672,0004 bd3 ba2.6k sqft4439 California Gold Way, Roseville, CA 95747Sold
- $640,0004 bd2 ba2.3k sqft4430 California Gold Way, Roseville, CA 95747Sold
- $589,5004 bd2 ba2k sqft9616 Derby Way, Roseville, CA 95747Sold
- $646,5004 bd2 ba2.3k sqft9854 Churchill Downs Dr, Roseville, CA 95747Sold
Nearby schools
GreatSchools rating
- 8/10Creekview Ranch SchoolGrades: K-8Distance: 1.8 mi
- 9/10Oakmont High SchoolGrades: 9-12Distance: 5.6 mi
Get a cash offer in 3 minutes
Find out how much your home could sell for in as little as 3 minutes with a no-obligation cash offer.
Estimated market value
$858,600
Get a cash offer in 3 minutes
Find out how much your home could sell for in as little as 3 minutes with a no-obligation cash offer.
Estimated market value
$858,600
- California
- Placer County
- Roseville
- 95747
- 9640 Derby Way
Nearby cities
Nearby neighborhoods
Nearby zip codes
Other Roseville Topics
