Beautiful 3BR/3BA condo on the Minocqua Chain with its own pier. Updated kitchen with granite counters and custom cherry cabinets, large bedrooms, and a finished lower level with family room, laundry, and storage. Screened porch off the living room offers lake views, and the primary bedroom has its own porch overlooking a park-like setting that leads to the lake. Easy walk to your pier or take the tram system. Extra-deep 1-car garage. Party/game room above the wet boathouse for lakeside entertaining. Walk or bike to downtown, the Bearskin Trail, dining, parks, and events. Fieldstone Condos are well-managed with recent improvements including a renovated boathouse party room, new tram, upgraded docks and shoreline, and a firepit. Smoke-free complex; pets allowed per rules. No monthly rentals, ensuring a quieter, more peaceful environment for owners. A maintenance-free getaway in one of the best locations on the Chain.
For sale
Price cut: $24.1K (8/19)
$474,900
9640 Fieldstone Dr #2D, Minocqua, WI 54548
3beds
1,563sqft
Condominium
Built in ----
-- sqft lot
$460,600 Zestimate®
$304/sqft
$348/mo HOA
What's special
Own pierUpgraded docks and shorelineLarge bedrooms
- 152 days
- 955
- 10
Zillow last checked:
Listing updated:
Listed by:
MELISSA MAYER 715-892-7697,
LASIER REALTY, INC.
Source: GNMLS,MLS#: 216870
Facts & features
Interior
Bedrooms & bathrooms
- Bedrooms: 3
- Bathrooms: 2
- Full bathrooms: 1
- 1/2 bathrooms: 1
Primary bedroom
- Level: Second
- Dimensions: 10'9x17'1
Bedroom
- Level: Second
- Dimensions: 9'11x9'3
Bedroom
- Level: Second
- Dimensions: 9'11x10'10
Bathroom
- Level: First
Bathroom
- Level: Second
Dining room
- Level: First
- Dimensions: 9'11x13
Kitchen
- Level: First
- Dimensions: 9'11x7'4
Laundry
- Level: Basement
- Dimensions: 10'11x8'9
Living room
- Level: Basement
- Dimensions: 16'10x20'5
Living room
- Level: First
- Dimensions: 17'2x20'4
Other
- Level: Basement
- Dimensions: 7'1x11'4
Screened porch
- Level: First
- Dimensions: 6'2x17'9
Screened porch
- Level: Second
- Dimensions: 6'3x17'11
Heating
- Electric, Forced Air, Hot Water, Natural Gas
Appliances
- Included: Dishwasher, Gas Oven, Gas Range, Gas Water Heater, Microwave, Refrigerator
- Laundry: Washer Hookup, In Basement
Features
- Ceiling Fan(s)
- Flooring: Carpet, Laminate, Other
- Basement: Finished
- Attic: Scuttle
- Has fireplace: No
- Fireplace features: None
Interior area
- Total structure area: 1,563
- Total interior livable area: 1,563 sqft
- Finished area above ground: 1,106
- Finished area below ground: 457
Property
Parking
- Total spaces: 2
- Parking features: Garage, One Car Garage
- Garage spaces: 1
Features
- Levels: Three Or More
- Stories: 3
- Patio & porch: Deck, Open
- Exterior features: Boat Slip, Landscaping
- Has view: Yes
- On waterfront: Yes
- Waterfront features: Shoreline - Sand, Lake Front
- Body of water: MINOCQUA
- Frontage type: Lakefront
- Frontage length: 355,355
Lot
- Size: 3.43 Acres
- Features: Lake Front
Details
- Additional structures: Boat House
- Parcel number: MI4660
Construction
Type & style
- Home type: Condo
- Architectural style: Three Story
- Property subtype: Condominium
Materials
- Frame, Stone, Wood Siding
- Roof: Composition,Shingle
Utilities & green energy
- Sewer: Public Sewer
- Water: Public
- Utilities for property: Electricity Available
Community & HOA
Community
- Features: Laundry Facilities
HOA
- Has HOA: Yes
- HOA fee: $348 monthly
Location
- Region: Minocqua
Financial & listing details
- Price per square foot: $304/sqft
- Tax assessed value: $198,300
- Annual tax amount: $1,822
- Date on market: 5/6/2026
- Ownership: Condominium
- Electric utility on property: Yes
Estimated market value
$460,600
$438,000 - $484,000
$2,300/mo
Price history
| Date | Event | Price |
|---|---|---|
| 8/19/2026 | Price change | $474,900-4.8%$304/sqft |
Source:  GNMLS #216870 Report a problem GNMLS #216870 Report a problem | ||
| 5/6/2026 | Listed for sale | $499,000+152.8%$319/sqft |
Source: GNMLS #216870 Report a problem | ||
| 8/30/2019 | Sold | $197,400+36.1%$126/sqft |
Source: GNMLS #175228 Report a problem | ||
| 2/28/2013 | Sold | $145,000$93/sqft |
Source: GNMLS #124687 Report a problem | ||
Public tax history
| Year | Property taxes | Tax assessment |
|---|---|---|
| 2024 | $1,765 +2.2% | $198,300 |
| 2023 | $1,727 +5.4% | $198,300 |
| 2022 | $1,638 -15.7% | $198,300 |
| 2021 | $1,943 +1.2% | $198,300 |
| 2020 | $1,921 +10.6% | $198,300 +20.5% |
| 2019 | $1,737 +4.9% | $164,500 |
| 2018 | $1,656 +2.3% | $164,500 |
| 2017 | $1,618 -5% | $164,500 |
| 2016 | $1,704 +2.6% | $164,500 |
| 2015 | $1,661 | $164,500 |
| 2014 | $1,661 -6% | $164,500 -17.3% |
| 2011 | $1,767 | $199,000 |
Find assessor info on the county website
Monthly payment
Est. payment
Payment breakdown
Explore the cost of this home by adjusting the details. Changes won't be saved.Climate risks
Neighborhood: 54548
Nearby schools
Schools provided by the listing agent
- Elementary: ON MHLT
- High: ON Lakeland Union
Source: GNMLS. This data may not be complete. We recommend contacting the local school district to confirm school assignments for this home.
- $308,900-- bd-- ba-- sqft9652 Fieldstone Dr #1A, Minocqua, WI 54548Off Market
- $329,200-- bd-- ba-- sqft9652 Fieldstone Dr #2A, Minocqua, WI 54548Off Market
- $259,900-- bd-- ba-- sqft9652 Fieldstone Dr #4A, Minocqua, WI 54548Off Market
- $282,0001 bd1 ba-- sqft9652 Fieldstone Dr, Minocqua, WI 54548Off Market
Similar homes
- $259,0003 bd2 ba1.8k sqft9887 Morgan Oaks Dr APT 8A, Minocqua, WI 54548For Sale
 MLS ID #218013, JUDY MIXIS, SHOREWEST - RHINELANDER. GNMLS
 - $329,0002 bd2 ba936 sqft8250 Northern Rd #349, Minocqua, WI 54548For Sale
 MLS ID #216577, JOAN STUCKENBERG, RE/MAX PROPERTY PROS - MINOCQUA. GNMLS
 - $299,9002 bd2 ba1.9k sqft7728 Meadow Ln, Minocqua, WI 54548For Sale
 MLS ID #219895, RYAN HANSON, LAKELAND REALTY. GNMLS
 - $449,0003 bd3 ba1.7k sqft185 Forest Cir, Woodruff, WI 54568For Sale
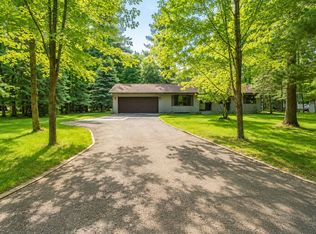 MLS ID #218334, EDMUND CHOINSKI, 4 STAR REALTY. GNMLS
