Skip main navigation
Sold for $1,520,000
  • $1,520,000

    9640 Lake Hugh Dr, Gotha, FL 34734

    5beds
    5,025sqft
    Single Family Residence
    Built in 2009
    0.81 Acres Lot
    $1,532,300 Zestimate®
    $302/sqft
    $6,618 Estimated rent

    Home value

    $1,532,300

    $1.39M - $1.69M

    $6,618/mo

    Zestimate® history
    Loading
    Loading...

    Owner options

    List your home for rent

    $6,618/mo

    Rent Zestimate®

    Find your next renter with Zillow Rental Manager. Plus, with online applications, you can quickly screen prospective tenants – for free.

    Learn more

    $6,618/mo

    Rent Zestimate®

    Refinance and save

    $11,034/mo

    Est. payment

    Refinancing to a lower rate could help reduce your monthly payments and save thousands over the life of the loan.

    See today's rates

    $11,034/mo

    Est. payment

    Explore your selling options

    Work with a Zillow partner agent

    Leverage their expertise and Zillow's premium Showcase listings to get your home seen by more buyers.

    Get started

    List with your own agent

    Get your home in front of millions of buyers by listing it on Zillow.

    Learn how to do it

    Sell it yourself

    Take full control of how buyers see your home on Zillow by listing For Sale by Owner (FSBO).

    List your home

    What's special

    Mediterranean-inspired estateLuxury finishesScreened-in lanaiGranite countersPool deckOversized four-car garageCustom cabinetry
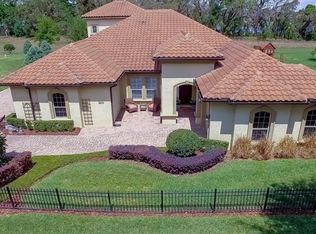
    Custom-built in 2009 and set within the exclusive, 53-home community of Braemar in Gotha, this Mediterranean-inspired estate combines elegant design with everyday functionality. Offering five bedrooms and five full bathrooms across 5,025 square feet of air-conditioned living space, the home presents refined craftsmanship and thoughtful detail throughout. Designed primarily for single-level living, the home’s open layout centers around an expansive chef’s kitchen with a six-burner gas cooktop, double ovens, granite counters, custom cabinetry, and a large island with a prep sink. The adjoining family and dining areas flow effortlessly to the screened-in lanai and pool deck, ideal for both quiet relaxation and entertaining. The spacious primary suite features a seating area, dual walk-in closets with built-in storage, a jetted tub, and a walk-in shower with dual shower heads. All main living spaces, including the office and game lounge with a full bar, are located on the first floor. The upper level hosts a private in-law or guest suite, complete with a bedroom, full bath, and separate living area. Half of the oversized four-car garage has been converted into a fully air-conditioned music studio or exercise room—easily adaptable back to a climate-controlled garage for collectible vehicles. Practical upgrades complement the home's luxury finishes, including two brand-new HVAC systems installed in 2025 and a whole-house generator for continuous comfort and peace of mind. Outdoors, a private, screened, and south-facing pool deck offers a sense of seclusion surrounded by mature landscaping on an oversized lot of just under one acre. Architectural details such as crown molding, tray ceilings, and wood or tile floors throughout enhance the home’s timeless appeal. Situated among three scenic lakes, Braemar offers an intimate setting with easy access to major hospitals, shopping, Downtown Orlando, and area attractions. This residence reflects the perfect balance of luxury, versatility, and privacy—an exceptional opportunity in one of Central Florida’s most sought-after communities.

    Zillow last checked:

    Listing updated:

    Listing Provided by:

    Bent Danholm 407-288-0704,

    DANHOLM COLLECTION 407-288-0704

    Bought with:

    Rita Phillips, 684807

    FLORIDA REALTY INVESTMENTS

    Source: Stellar MLS,MLS#: S5136290MLS LogoOriginating MLS: Osceola

    Facts & features

    Interior

    Bedrooms & bathrooms
    • Bedrooms: 5
    • Bathrooms: 5
    • Full bathrooms: 5
    Primary bedroom
    • Features: Ceiling Fan(s), En Suite Bathroom, Walk-In Closet(s)
    • Level: First
    • Area: 368 Square Feet
    • Dimensions: 16x23
    Bedroom 2
    • Features: Built-in Closet
    • Level: First
    • Area: 168 Square Feet
    • Dimensions: 12x14
    Bedroom 3
    • Features: Built-in Closet
    • Level: First
    • Area: 168 Square Feet
    • Dimensions: 12x14
    Bedroom 4
    • Features: Built-in Closet
    • Level: First
    • Area: 168 Square Feet
    • Dimensions: 12x14
    Primary bathroom
    • Features: Bath With Whirlpool, Dual Sinks, Exhaust Fan
    • Level: First
    • Area: 238 Square Feet
    • Dimensions: 14x17
    Dining room
    • Level: First
    • Area: 176 Square Feet
    • Dimensions: 11x16
    Great room
    • Features: Wet Bar
    • Level: First
    • Area: 441 Square Feet
    • Dimensions: 21x21
    Kitchen
    • Features: Stone Counters, Pantry
    • Level: First
    • Area: 196 Square Feet
    • Dimensions: 14x14
    Laundry
    • Level: First
    • Area: 84 Square Feet
    • Dimensions: 7x12
    Living room
    • Level: First
    • Area: 221 Square Feet
    • Dimensions: 13x17
    Office
    • Level: First
    • Area: 132 Square Feet
    • Dimensions: 11x12
    Heating
    • Central, Electric
    Cooling
    • Central Air
    Appliances
    • Included: Bar Fridge, Oven, Cooktop, Dishwasher, Disposal, Dryer, Electric Water Heater, Microwave, Range Hood, Refrigerator, Tankless Water Heater, Washer
    • Laundry: Inside, Laundry Room
    Features
    • Kitchen/Family Room Combo, Tray Ceiling(s), Built-in Features, Ceiling Fan(s), Crown Molding, Eating Space In Kitchen, High Ceilings, Primary Bedroom Main Floor, Open Floorplan, Solid Surface Counters, Split Bedroom, Stone Counters, Thermostat, Walk-In Closet(s), In-Law Floorplan
    • Flooring: Tile, Hardwood
    • Doors: Outdoor Kitchen, French Doors, Outdoor Grill, Outdoor Shower
    • Windows: Blinds, Window Treatments
    • Has fireplace: No
    Interior area
    • Total structure area: 6,372
    • Total interior livable area: 5,025 sqft

    Property

    Parking
    • Total spaces: 4
    • Parking features: Ground Level, Converted Garage, Garage Door Opener, Garage Faces Side, Off Street, Oversized
    • Attached garage spaces: 4
    • Details: Garage Dimensions: 23x44
    Features
    • Levels: Two
    • Stories: 2
    • Patio & porch: Covered, Deck, Enclosed, Front Porch, Patio, Screened
    • Exterior features: Outdoor Kitchen, Irrigation System, Lighting, Outdoor Grill, Outdoor Shower, Rain Gutters, Sidewalk, Sprinkler Metered, Private Mailbox, Garden
    • Has private pool: Yes
    • Pool features: Screen Enclosure, Outside Bath Access, Heated, In Ground
    • Has spa: Yes
    • Spa features: Heated, In Ground
    • Fencing: Other,Fenced
    • Has view: Yes
    • View description: Pool, Garden
    • Waterfront features: Lake
    Lot
    • Size: 0.81 Acres
    • Dimensions: 207 x 63 x 131 x 207 x 145
    • Features: Sidewalk, Oversized Lot, In County, Private, Landscaped
    • Residential vegetation: Mature Landscaping, Trees/Landscaped
    Details
    • Parcel number: 332228086200300
    • Zoning: P-D
    • Special conditions: None

    Construction

    Type & style
    • Home type: SingleFamily
    • Architectural style: Mediterranean
    • Property subtype: Single Family Residence
    Materials
    • Stone, Block, Stucco
    • Foundation: Slab
    • Roof: Tile
    Condition
    • New construction: No
    • Year built: 2009

    Utilities & green energy

    • Sewer: Septic Tank
    • Water: None
    • Utilities for property: BB/HS Internet Available, Cable Connected, Electricity Connected, Fiber Optics, Street Lights, Water Connected, Natural Gas Connected

    Community & neighborhood

    Security
    • Security features: Security System, Security System Owned
    Community
    • Community features: Lake, Water Access, Park, Playground, Sidewalks
    Location
    • Region: Gotha
    • Subdivision: BRAEMAR A B E F G H

    HOA & financial

    HOA
    • Has HOA: Yes
    • HOA fee: $185 monthly
    • Amenities included: Playground, Park
    • Services included: Common Area Taxes
    • Association name: Cheryl Altemose
    • Association phone: 407-371-5245
    Other fees
    • Pet fee: $0 monthly
    Other financial information
    • Total actual rent: 0

    Other

    Other facts
    • Listing terms: Cash,Conventional,FHA
    • Ownership: Fee Simple
    • Road surface type: Paved, Asphalt

    Price history

    DateEventPrice
    11/13/2025Sold$1,520,000+3.1%$302/sqft
    Source: Stellar MLS #S5136290 Report a problem
    10/21/2025Contingent$1,475,000$294/sqft
    Source: My State MLS #11587405 Report a problem
    10/15/2025Pending sale$1,475,000$294/sqft
    Source: Stellar MLS #S5136290 Report a problem
    10/8/2025Listed for sale$1,475,000+65.7%$294/sqft
    Source: My State MLS #11587405 Report a problem
    2/5/2019Sold$890,000-3.8%$177/sqft
    Source: Public Record Report a problem
    7/23/2018Price change$925,000-2.5%$184/sqft
    Source: SUZI KARR REALTY #O5715725 Report a problem
    6/21/2018Listed for sale$949,000+225.6%$189/sqft
    Source: SUZI KARR REALTY #O5715725 Report a problem
    5/23/2008Sold$291,500$58/sqft
    Source: Public Record Report a problem

    Public tax history

    YearProperty taxesTax assessment
    2024$15,552 +7.4%$959,086 +3%
    2023$14,484 +3.2%$931,151 +3%
    2022$14,030 +3.2%$904,030 +10.7%
    2021$13,591 +5.7%$816,652 +7.4%
    2020$12,862 +37.9%$760,468 +33.5%
    2019$9,324 +0.7%$569,702 +1.9%
    2018$9,261 $559,079 -12.5%
    2017$9,261 +1.8%$639,047 +2.2%
    2016$9,099 +0.9%$624,992 +5.9%
    2015$9,014 -3%$590,052 +11.7%
    2014$9,293 -27.3%$528,362 -27.7%
    2013$12,773 -0.7%$730,614 -4.8%
    2012$12,863 +2.8%$767,655 -2%
    2011$12,516 +4.8%$783,653 -5.5%
    2010$11,947 $829,075 +574.7%
    2009-- $122,883 +3.5%
    2008$2,345 -5.6%$118,728 -6.9%
    2007$2,484 $127,500

    Find assessor info on the county website

    Neighborhood: 34734

    Nearby schools

    GreatSchools rating
    Schools provided by the listing agent
    • Elementary: Thornebrooke Elem
    • Middle: Gotha Middle
    • High: Olympia High

    Source: Stellar MLS. This data may not be complete. We recommend contacting the local school district to confirm school assignments for this home.

    Get a cash offer in 3 minutes
    Find out how much your home could sell for in as little as 3 minutes with a no-obligation cash offer.
    Estimated market value
    $1,532,300
    Get a cash offer in 3 minutes
    Find out how much your home could sell for in as little as 3 minutes with a no-obligation cash offer.
    Estimated market value
    $1,532,300