Hello Hunter's Crossing! Imagine moving right into this beautifully updated, spacious ranch- all the hard work is done! This exceptional 3 bedroom, 4 bathroom home offers the perfect blend of luxury, location, and practicality. Fresh and modern updates; the entire home has been freshly painted and features brand-new luxury vinyl plank flooring in a neutral palette ensuring a clean slate for your personal style. Main floor living! Enjoy an open floor plan with a family room featuring stunning cathedral ceilings and abundant natural light. The spilt floor plan separates the large primary suite from the two secondary bedrooms, which share a convenient Jack-and-Jill bathroom. The gourmet kitchen boasts newer stainless steel appliances, a gas stove, a spacious pantry, a breakfast bar, and an eat-in dining area that opens to the patio. A formal dining room, first floor laundry, and a separate powder room complete the main level. The primary suite is a true retreat with a double tray ceiling, a large walk in closet, and an en suite bath with double sinks. The spacious finished daylight basement offers an incredible amount of flexible living space- think about an additional family room, office, gym, or play area. Plus a gas fireplace for cozy evenings! An oversized, side-entry garage is drywalled and painted, offering extra attic space storage. Minutes from Scott AFB and the interstate, schools, shopping, and restaurants Call your favorite agent today!
Closed
Listed by: Prestige Realty Group • Deborah Sims • Contact: 618-558-9654
Bought with: Re/Max Signature Properties
$385,000
9640 Mallard Dr, Mascoutah, IL 62258
3beds
2,645sqft
Single Family Residence
Built in 2003
0.33 Acres Lot
$380,300 Zestimate®
$146/sqft
$2,697 Estimated rent
Home value
$380,300
$342,000 - $422,000
$2,697/mo
Zestimate® history
Owner options
List your home for rent
$2,697/mo
Rent Zestimate®
Find your next renter with Zillow Rental Manager. Plus, with online applications, you can quickly screen prospective tenants – for free.
$2,697/mo
Rent Zestimate®
Refinance and save
$2,879/mo
Est. payment
Refinancing to a lower rate could help reduce your monthly payments and save thousands over the life of the loan.
$2,879/mo
Est. payment
Explore your selling options
Work with a Zillow partner agent
Leverage their expertise and Zillow's premium Showcase listings to get your home seen by more buyers.
Get startedList with your own agent
Get your home in front of millions of buyers by listing it on Zillow.
Learn how to do itSell it yourself
Take full control of how buyers see your home on Zillow by listing For Sale by Owner (FSBO).
List your homeWhat's special
Gas fireplaceFirst floor laundrySeparate powder roomJack-and-jill bathroomAbundant natural lightBeautifully updatedSpacious finished daylight basement
Zillow last checked:
Listing updated:
Listed by:
Deborah Sims 618-558-9654,
Prestige Realty Group
Bought with:
Connie F Kappert, 475139449
Re/Max Signature Properties
Source: MARIS,MLS#: 25076471 Originating MLS: Southwestern Illinois Board of REALTORS
Originating MLS: Southwestern Illinois Board of REALTORSFacts & features
Interior
Bedrooms & bathrooms
- Bedrooms: 3
- Bathrooms: 4
- Full bathrooms: 3
- 1/2 bathrooms: 1
- Main level bathrooms: 3
- Main level bedrooms: 3
Heating
- Forced Air
Cooling
- Central Air, Electric
Appliances
- Included: Stainless Steel Appliance(s), Gas Cooktop, Dishwasher, Disposal, Microwave, Built-In Gas Oven, Refrigerator, Gas Water Heater
Features
- Basement: Crawl Space,Partially Finished
- Number of fireplaces: 1
- Fireplace features: Gas
Interior area
- Total structure area: 2,645
- Total interior livable area: 2,645 sqft
- Finished area above ground: 1,881
- Finished area below ground: 764
Property
Parking
- Total spaces: 2
- Parking features: Garage - Attached
- Attached garage spaces: 2
Features
- Levels: One
Lot
- Size: 0.33 Acres
- Features: Close to Clubhouse, Landscaped, Level
Details
- Parcel number: 1030.0110001
- Special conditions: Standard
Construction
Type & style
- Home type: SingleFamily
- Architectural style: Ranch
- Property subtype: Single Family Residence
Materials
- Brick Veneer, Vinyl Siding
- Foundation: Concrete Perimeter
Condition
- Year built: 2003
Utilities & green energy
- Electric: Ameren
- Sewer: Public Sewer
- Water: Public
- Utilities for property: Electricity Connected, Natural Gas Connected
Community & HOA
Community
- Features: Clubhouse, Curbs, Pool, Sidewalks, Tennis Court(s)
- Security: 24 Hour Security, Fire Alarm, Panic Alarm
- Subdivision: Hunters Creek
HOA
- Has HOA: Yes
- Amenities included: Basketball Court, Clubhouse
- Services included: Common Area Maintenance
- HOA fee: $150 annually
- HOA name: Hunters Creek Homeowners Association
Location
- Region: Mascoutah
Financial & listing details
- Price per square foot: $146/sqft
- Tax assessed value: $113,426
- Date on market: 11/15/2025
- Cumulative days on market: 181 days
- Listing terms: Cash,Conventional,FHA,VA Loan
- Electric utility on property: Yes
Price history
| Date | Event | Price |
|---|---|---|
| 5/15/2026 | Sold | $385,000$146/sqft |
Source:  MARIS #25076471 Report a problem MARIS #25076471 Report a problem | ||
| 4/6/2026 | Contingent | $385,000$146/sqft |
Source: MARIS #25076471 Report a problem | ||
| 3/2/2026 | Price change | $385,000-3.5%$146/sqft |
Source: MARIS #25076471 Report a problem | ||
| 11/25/2025 | Price change | $399,000-2.4%$151/sqft |
Source: MARIS #25076471 Report a problem | ||
| 11/15/2025 | Listed for sale | $409,000+104.5%$155/sqft |
Source: MARIS #25076471 Report a problem | ||
| 7/1/2012 | Listing removed | $200,000$76/sqft |
Source: RE/MAX ALLIANCE #4014124 Report a problem | ||
| 3/14/2012 | Price change | $200,000-7%$76/sqft |
Source: RE/MAX ALLIANCE #4014124 Report a problem | ||
| 11/4/2011 | Listed for sale | $215,000-8.5%$81/sqft |
Source: RE/MAX ALLIANCE #4014124 Report a problem | ||
| 9/4/2011 | Listing removed | $234,900$89/sqft |
Source: RE/MAX ALLIANCE #4006407 Report a problem | ||
| 5/19/2011 | Listed for sale | $234,900+16.3%$89/sqft |
Source: RE MAX Alliance #4006407 Report a problem | ||
| 2/17/2004 | Sold | $202,000$76/sqft |
Source: Public Record Report a problem | ||
Public tax history
| Year | Property taxes | Tax assessment |
|---|---|---|
| 2024 | -- | $113,426 +9.4% |
| 2023 | -- | $103,661 +9.9% |
| 2022 | -- | $94,340 +6% |
| 2021 | -- | $88,988 +4.1% |
| 2020 | -- | $85,485 +2.4% |
| 2019 | -- | $83,473 +2.8% |
| 2018 | -- | $81,231 +8.8% |
| 2017 | $6,218 | $74,687 +1.5% |
| 2016 | $6,218 +17% | $73,613 +2.3% |
| 2014 | $5,313 +1% | $71,929 +1.4% |
| 2013 | $5,260 | $70,907 +1.4% |
| 2012 | -- | $69,935 -8% |
| 2011 | -- | $76,005 -0.8% |
| 2010 | -- | $76,618 +1.6% |
| 2009 | -- | $75,404 |
| 2008 | -- | $75,404 +8.6% |
| 2006 | -- | $69,422 +8.8% |
| 2005 | $3,797 +7.4% | $63,784 +8.4% |
| 2004 | $3,537 | $58,820 +16753.9% |
| 2003 | -- | $349 +3.6% |
| 2002 | -- | $337 +1.2% |
| 2001 | -- | $333 |
Find assessor info on the county website
Neighborhood: 62258
Nearby homes
- $505,0005 bd3 ba3.1k sqft9636 Mallard Dr, Mascoutah, IL 62258Off Market
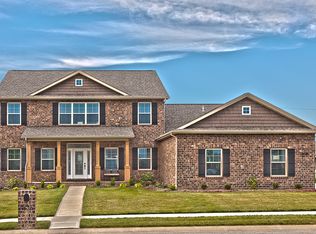
- $371,000-- bd-- ba970 sqft9648 Mallard Dr, Mascoutah, IL 62258Off Market
- $340,700-- bd-- ba1.7k sqft9633 Browning St, Mascoutah, IL 62258Off Market
- $408,900-- bd-- ba2.2k sqft9637 Browning St, Mascoutah, IL 62258Off Market
- $384,9004 bd3 ba3.2k sqft9641 Mallard Dr, Mascoutah, IL 62258Off Market
- $419,5004 bd3 ba2.9k sqft1126 Whimbrel Run, Mascoutah, IL 62258Off Market
- $459,9004 bd3 ba3.1k sqft9632 Mallard Dr, Mascoutah, IL 62258Sold
- $351,700-- bd-- ba-- sqft9629 Browning St, Mascoutah, IL 62258Off Market
Nearby schools
GreatSchools rating
- 9/10Mascoutah Elementary SchoolGrades: PK-5Distance: 0.9 mi
- 6/10Mascoutah Middle SchoolGrades: 6-8Distance: 0.8 mi
- 9/10Mascoutah High SchoolGrades: 9-12Distance: 0.8 mi
Schools provided by the listing agent
- Elementary: Mascoutah Dist 19
- Middle: Mascoutah Dist 19
- High: Mascoutah
Source: MARIS. This data may not be complete. We recommend contacting the local school district to confirm school assignments for this home.
Get a cash offer in 3 minutes
Find out how much your home could sell for in as little as 3 minutes with a no-obligation cash offer.
Estimated market value
$380,300
Get a cash offer in 3 minutes
Find out how much your home could sell for in as little as 3 minutes with a no-obligation cash offer.
Estimated market value
$380,300
- Illinois
- Saint Clair County
- Mascoutah
- 62258
- 9640 Mallard Dr
Nearby cities
Nearby zip codes
Other Mascoutah Topics
