Skip main navigation
Closed
  • $365,000

    9640 Marquette St NW, Concord, NC 28027

    3beds
    1,516sqft
    Single Family Residence
    Built in 2006
    0.1 Acres Lot
    $355,600 Zestimate®
    $241/sqft
    $2,000 Estimated rent

    Home value

    $355,600

    $338,000 - $373,000

    $2,000/mo

    Zestimate® history
    Loading
    Loading...

    Owner options

    List your home for rent

    $2,000/mo

    Rent Zestimate®

    Find your next renter with Zillow Rental Manager. Plus, with online applications, you can quickly screen prospective tenants – for free.

    Learn more

    $2,000/mo

    Rent Zestimate®

    Refinance and save

    $2,415/mo

    Est. payment

    Refinancing to a lower rate could help reduce your monthly payments and save thousands over the life of the loan.

    See today's rates

    $2,415/mo

    Est. payment

    Explore your selling options

    Work with a Zillow partner agent

    Leverage their expertise and Zillow's premium Showcase listings to get your home seen by more buyers.

    Get started

    List with your own agent

    Get your home in front of millions of buyers by listing it on Zillow.

    Learn how to do it

    Sell it yourself

    Take full control of how buyers see your home on Zillow by listing For Sale by Owner (FSBO).

    List your home

    What's special

    Outdoor poolMoss creek livingMoss creek subdivisionTennis courtsClose proximity to schoolsFantastic amenities
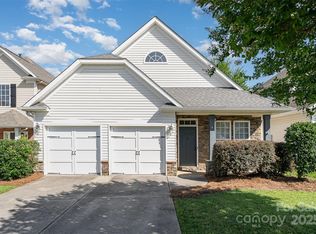
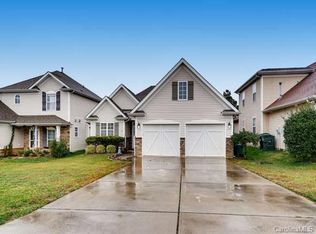
    Discover more than just a home – Moss Creek living at its finest! This charming two-story, 3-bedroom, 2 1/2-bathroom residence is nestled in the desirable Moss Creek subdivision, offering not only a beautiful home but also access to fantastic amenities. Enjoy the clubhouse, outdoor pool, playground, sidewalks, streetlights, tennis courts, sports courts, and more. Elevate your lifestyle in this delightful home with a perfect blend of comfort and recreational opportunities. The primary bedroom is generously sized, with an en-suite bathroom and a spacious walk-in closet. Unwind in style! Cozy up by the fire in the great room and embrace relaxation, whether it's the warmth indoors or the privacy of the fenced-in yard. Perfect location with close proximity to schools, shopping, and restaurants.

    Zillow last checked:

    Listing updated:

    Listed by:

    Jennifer Taylor jennifertaylor@kw.com,

    Keller Williams Advantage

    Bought with:

    Maggie Li

    Helen Adams Realty

    Source: Canopy MLS as distributed by MLS GRID,MLS#: 4116259MLS Logo

    Facts & features

    Interior

    Bedrooms & bathrooms
    • Bedrooms: 3
    • Bathrooms: 3
    • Full bathrooms: 2
    • 1/2 bathrooms: 1
    Primary bedroom
    • Features: Walk-In Closet(s)
    • Level: Upper
    Bedroom s
    • Level: Upper
    Bedroom s
    • Level: Upper
    Bathroom half
    • Level: Main
    Bathroom full
    • Level: Upper
    Bathroom full
    • Level: Upper
    Dining area
    • Level: Main
    Kitchen
    • Level: Main
    Living room
    • Level: Main
    Heating
    • Heat Pump
    Cooling
    • Central Air
    Appliances
    • Included: Dishwasher, Electric Oven, Electric Range, Microwave
    • Laundry: Laundry Closet, Upper Level
    Features
    • Flooring: Carpet, Laminate, Vinyl
    • Has basement: No
    • Fireplace features: Family Room, Gas
    Interior area
    • Total structure area: 1,516
    • Total interior livable area: 1,516 sqft
    • Finished area above ground: 1,516
    • Finished area below ground: 0

    Property

    Parking
    • Total spaces: 2
    • Parking features: Driveway, Attached Garage, Garage Door Opener, Garage Faces Front, Garage on Main Level
    • Attached garage spaces: 2
    • Has uncovered spaces: Yes
    Features
    • Levels: Two
    • Stories: 2
    • Patio & porch: Front Porch, Patio
    • Pool features: Community
    • Fencing: Back Yard
    Lot
    • Size: 0.1 Acres
    • Features: Level
    Details
    • Parcel number: 46810662980000
    • Zoning: CURM-2
    • Special conditions: Standard

    Construction

    Type & style
    • Home type: SingleFamily
    • Architectural style: Arts and Crafts
    • Property subtype: Single Family Residence
    Materials
    • Stone Veneer, Vinyl
    • Foundation: Slab
    Condition
    • New construction: No
    • Year built: 2006

    Utilities & green energy

    • Sewer: County Sewer
    • Water: County Water

    Community & HOA

    Community
    • Features: Clubhouse, Game Court, Playground, Recreation Area, Sidewalks, Sport Court, Street Lights, Tennis Court(s)
    • Subdivision: Moss Creek Village
    HOA
    • Has HOA: Yes
    • HOA fee: $225 quarterly
    • HOA name: Henderson Association Management
    • HOA phone: 704-535-1122
    Location
    • Region: Concord

    Financial & listing details

    • Price per square foot: $241/sqft
    • Tax assessed value: $219,340
    • Annual tax amount: $3,621
    • Date on market: 3/8/2024
    • Cumulative days on market: 10 days
    • Listing terms: Cash,Conventional,FHA,VA Loan
    • Road surface type: Concrete, Paved

    Price history

    DateEventPrice
    4/15/2024Sold$365,000+2.8%$241/sqft
    Source: Canopy MLS as distributed by MLS GRID #4116259 Report a problem
    3/8/2024Listed for sale$355,000+73.2%$234/sqft
    Source: Canopy MLS as distributed by MLS GRID #4116259 Report a problem
    7/7/2017Sold$205,000$135/sqft
    Source: Canopy MLS as distributed by MLS GRID #3276264 Report a problem
    4/29/2017Pending sale$205,000$135/sqft
    Source: Southern Homes of the Carolinas #3276264 Report a problem
    4/29/2017Listed for sale$205,000+8.2%$135/sqft
    Source: Southern Homes of the Carolinas #3276264 Report a problem
    10/25/2006Sold$189,500$125/sqft
    Source: Public Record Report a problem

    Public tax history

    YearProperty taxesTax assessment
    2025$3,621 $363,520
    2024$3,621 +35.3%$363,520 +65.7%
    2023$2,676 $219,340
    2022$2,676 $219,340
    2021$2,676 +33.3%$219,340 +33.3%
    2019$2,008 +3.4%$164,580
    2018$1,942 $164,580
    2017$1,942 +68.6%$164,580 +3.7%
    2016$1,152 $158,720
    2015$1,152 -38.5%$158,720
    2014$1,873 $158,720
    2013-- $158,720
    2012-- $158,720 -15.4%
    2011-- $187,720
    2010-- $187,720
    2009-- $187,720 +1.9%
    2008-- $184,170 +33.3%
    2007-- $138,140
    Find assessor info on the county website

    Neighborhood: Moss Creek

    Nearby schools

    GreatSchools rating
    Schools provided by the listing agent
    • Elementary: W.R. Odell
    • Middle: Harris Road
    • High: Cox Mill

    Source: Canopy MLS as distributed by MLS GRID. This data may not be complete. We recommend contacting the local school district to confirm school assignments for this home.

    Get a cash offer in 3 minutes
    Find out how much your home could sell for in as little as 3 minutes with a no-obligation cash offer.
    Estimated market value
    $355,600
    Get a cash offer in 3 minutes
    Find out how much your home could sell for in as little as 3 minutes with a no-obligation cash offer.
    Estimated market value
    $355,600