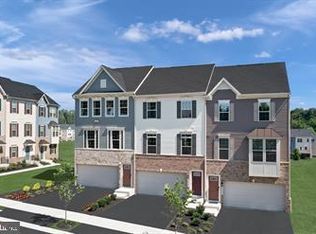
DECEMBER DELIVERY! Please visit our sales office at 9537 Tall Oaks Ct. for access to this home. This Mendelssohn townhome has a 2 car front load garage AND walkout backyard space! This home backs to trees! The Mendelssohn is where the convenience of townhome living meets the amenities of a single family home. On the main living level, an 8x20 deck, a gourmet kitchen with double oven, gas cooktop and a large island that opens onto a bright and airy living room, with a conveniently placed powder room; all perfect for entertaining. Upstairs, your primary suite features a tray ceiling, a huge walk-in closet, an ensuite bath with dual vanities, and a large walk-in shower with comfort bench. The two spacious secondary bedrooms offer ample closet space with a hall bath. No matter what you choose, your laundry room is just around the corner with space for a side-by-side washer and dryer. Enjoy your finished walkout basement with powder room that has lots of natural light. You will love your new Mendelssohn home. Own a garage townhome with easy access to endless community amenities and location right off I-270, Rt. 355, nearby Crown & Rio, and 30 minutes to DC. Explore this community today! Photos are representative.
Sold for $599,990
$599,990
9640 Nature Trail 412a Immediate Del, Montgomery Village, MD 20879
3beds
1,978sqft
Townhouse
Built in 2024
-- sqft lot
$599,600 Zestimate®
$303/sqft
$3,546 Estimated rent
Home value
$599,600
$546,000 - $660,000
$3,546/mo
Zestimate® history
Owner options
List your home for rent
$3,546/mo
Rent Zestimate®
Find your next renter with Zillow Rental Manager. Plus, with online applications, you can quickly screen prospective tenants – for free.
$3,546/mo
Rent Zestimate®
Refinance and save
$3,837/mo
Est. payment
Refinancing to a lower rate could help reduce your monthly payments and save thousands over the life of the loan.
$3,837/mo
Est. payment
Explore your selling options
Work with a Zillow partner agent
Leverage their expertise and Zillow's premium Showcase listings to get your home seen by more buyers.
Get startedList with your own agent
Get your home in front of millions of buyers by listing it on Zillow.
Learn how to do itSell it yourself
Take full control of how buyers see your home on Zillow by listing For Sale by Owner (FSBO).
List your homeWhat's special
Finished walkout basementHuge walk-in closetWalkout backyard spaceBacks to treesLots of natural lightLaundry roomGas cooktop
Zillow last checked:
Listing updated:
Listed by:
Tineshia R. Johnson 240-305-1275,
NVR, INC.
Bought with:
Deidra Stubbs, SP200201933
Coldwell Banker Realty
Source: Bright MLS,MLS#: MDMC2155208
Facts & features
Interior
Bedrooms & bathrooms
- Bedrooms: 3
- Bathrooms: 4
- Full bathrooms: 2
- 1/2 bathrooms: 2
- Main level bathrooms: 1
Rooms
- Room types: Living Room, Primary Bedroom, Bedroom 2, Bedroom 3, Kitchen, Foyer, Laundry, Recreation Room, Bathroom 2, Primary Bathroom
Primary bedroom
- Features: Walk-In Closet(s)
- Level: Upper
- Area: 195 Square Feet
- Dimensions: 13 x 15
Bedroom 2
- Level: Upper
- Area: 100 Square Feet
- Dimensions: 10 x 10
Bedroom 3
- Level: Upper
- Area: 121 Square Feet
- Dimensions: 11 x 11
Primary bathroom
- Level: Upper
Bathroom 2
- Level: Upper
Foyer
- Level: Main
Kitchen
- Level: Main
- Area: 336 Square Feet
- Dimensions: 21 x 16
Laundry
- Level: Upper
Living room
- Level: Main
- Area: 306 Square Feet
- Dimensions: 17 x 18
Recreation room
- Level: Lower
- Area: 315 Square Feet
- Dimensions: 21 x 15
Heating
- Central, Natural Gas
Cooling
- Central Air, Electric
Appliances
- Included: Microwave, ENERGY STAR Qualified Dishwasher, ENERGY STAR Qualified Refrigerator, Stainless Steel Appliance(s), Tankless Water Heater
- Laundry: Hookup, Upper Level, Washer/Dryer Hookups Only, Laundry Room
Features
- Flooring: Carpet, Ceramic Tile, Luxury Vinyl
- Windows: ENERGY STAR Qualified Windows, Low Emissivity Windows
- Basement: Finished
- Has fireplace: No
Interior area
- Total structure area: 1,978
- Total interior livable area: 1,978 sqft
- Finished area above ground: 1,978
- Finished area below ground: 0
Property
Parking
- Total spaces: 2
- Parking features: Basement, Garage Faces Front, Garage Door Opener, Underground, Asphalt, Attached, Driveway
- Attached garage spaces: 2
- Has uncovered spaces: Yes
Accessibility
- Accessibility features: Doors - Lever Handle(s)
Features
- Levels: Three
- Stories: 3
- Pool features: Community
Details
- Additional structures: Above Grade, Below Grade
- Parcel number: NO TAX RECORD
- Zoning: RESIDENTIAL
- Special conditions: Standard
Construction
Type & style
- Home type: Townhouse
- Architectural style: Other
- Property subtype: Townhouse
Materials
- Mixed
- Foundation: Concrete Perimeter
Condition
- New construction: Yes
- Year built: 2024
Details
- Builder model: Mendelssohn
- Builder name: Ryan Homes
Utilities & green energy
- Sewer: Public Sewer
- Water: Public
Community & HOA
Community
- Security: Carbon Monoxide Detector(s), Fire Alarm, Smoke Detector(s), Fire Sprinkler System
- Subdivision: Montgomery Village
HOA
- Has HOA: Yes
- HOA fee: $164 monthly
Location
- Region: Montgomery Village
Financial & listing details
- Price per square foot: $303/sqft
- Date on market: 11/6/2024
- Listing agreement: Exclusive Right To Sell
- Ownership: Fee Simple
Price history
| Date | Event | Price |
|---|---|---|
| 2/3/2025 | Sold | $599,990-4.8%$303/sqft |
Source:  Bright MLS #MDMC2155208 Report a problem Bright MLS #MDMC2155208 Report a problem | ||
| 1/11/2025 | Pending sale | $629,990$318/sqft |
Source: Bright MLS #MDMC2155208 Report a problem | ||
| 12/27/2024 | Price change | $629,990+5%$318/sqft |
Source: Bright MLS #MDMC2155208 Report a problem | ||
| 11/18/2024 | Pending sale | $599,990$303/sqft |
Source: Bright MLS #MDMC2155208 Report a problem | ||
| 11/12/2024 | Price change | $599,990-3.2%$303/sqft |
Source: Bright MLS #MDMC2155208 Report a problem | ||
| 11/6/2024 | Price change | $619,990+1.4%$313/sqft |
Source: Bright MLS #MDMC2155208 Report a problem | ||
| 6/14/2024 | Pending sale | $611,640$309/sqft |
Source: Bright MLS #MDMC2122562 Report a problem | ||
| 6/6/2024 | Listed for sale | $611,640$309/sqft |
Source: Bright MLS #MDMC2122562 Report a problem | ||
| 4/29/2024 | Pending sale | $611,640$309/sqft |
Source: Bright MLS #MDMC2122562 Report a problem | ||
| 4/17/2024 | Price change | $611,640-3.2%$309/sqft |
Source: Bright MLS #MDMC2122562 Report a problem | ||
| 3/4/2024 | Listed for sale | $631,990$320/sqft |
Source: Bright MLS #MDMC2122562 Report a problem | ||
Public tax history
Tax history is unavailable.
Neighborhood: 20879
Nearby homes
- $647,0003 bd3 ba1.9k sqft9652 Nature Trl #411-A, Gaithersburg, MD 20879Sold
- $601,5853 bd3 ba1.9k sqft9650 Nature Trl #411-B, Gaithersburg, MD 20879Sold
- $590,0253 bd3 ba1.9k sqft9574 Nature Trl #414G, Montgomery Village, MD 20879Sold
- $606,0603 bd3 ba1.9k sqft9648 Nature Trl #411-C, Montgomery Village, MD 20879Sold
- $635,7303 bd3 ba1.9k sqft9646 Nature Trl #411-D, Montgomery Village, MD 20879Sold
- $579,9903 bd3 ba1.9k sqft9584 Nature Trail 414l Immed Del, Montgomery Village, MD 20879Sold
- $643,8303 bd3 ba1.9k sqft9632 Nature Trl #412, Montgomery Village, MD 20879Sold
- $581,4153 bd3 ba1.9k sqft9402 Tall Oaks Ct #419A, Montgomery Village, MD 20879Sold
Nearby schools
GreatSchools rating
- 5/10Whetstone Elementary SchoolGrades: PK-5Distance: 0.7 mi
- 2/10Montgomery Village Middle SchoolGrades: 6-8Distance: 0.9 mi
- 5/10Watkins Mill High SchoolGrades: 9-12Distance: 1 mi
Schools provided by the listing agent
- District: Montgomery County Public Schools
Source: Bright MLS. This data may not be complete. We recommend contacting the local school district to confirm school assignments for this home.
Get a cash offer in 3 minutes
Find out how much your home could sell for in as little as 3 minutes with a no-obligation cash offer.
Estimated market value
$599,600
Get a cash offer in 3 minutes
Find out how much your home could sell for in as little as 3 minutes with a no-obligation cash offer.
Estimated market value
$599,600
- Maryland
- Montgomery County
- Montgomery Village
- 20879
- 9640 Nature Trail 412a Immediate Del
Nearby cities
Nearby zip codes
Other Montgomery Village Topics
- Apartments for Rent in 20879
- Houses for Sale in 20879
- Houses for Rent in 20879
- 20879 Real Estate
- Montgomery Village Condos
- Houses for Sale in Montgomery Village
- Newest Listings in Montgomery Village
- Montgomery Village Home Values
- Montgomery Village Real Estate Agents
- Montgomery Village Refinance
- Montgomery Village Mortgage Rates
