Experience this beautifully renovated home located in the desirable Robinson School District, just minutes from downtown Fairfax, George Mason University, and abundant Fairfax County parks. Completed in September 2025, this stunning residence showcases impeccable craftsmanship from top to bottom, offering elegance, comfort, and modern convenience. Step through the grand two-story foyer with refinished hardwood floors into the open-concept main level. Natural light pours in through vaulted cathedral ceilings and expansive two-story windows, highlighting the spacious living room that sets the perfect tone for both relaxing and entertaining. The formal dining room provides ample space for intimate dinners or grand holiday gatherings. The redesigned gourmet kitchen is set for culinary enthusiasts- featuring a new floor plan, white shaker 42" cabinets, a large single-basin sink, a 5-burner gas range, and a stylish vent hood. A hidden in-drawer microwave, a beautifully crafted wine and coffee bar, and gleaming quartz countertops complete this upgraded space. Adjacent sitting and family rooms offer versatile spaces for relaxation, anchored by a custom-framed double-sided gas fireplace that opens into the sunroom, with its three-sided windows and vaulted ceilings flood the area with natural light. French doors lead to an all-season rear deck and a large hot tub—ideal for enjoying the changing seasons, from leaf-peeping to snowfalls. Upstairs, retreat to the newly installed luxury vinyl plank flooring in all bedrooms. The primary suite is a private sanctuary featuring a sitting room with a cozy gas fireplace and built-in shelving, two walk-in closets with custom shelving, and a fully renovated primary bath with a double vanity, elegant lighting, a marble-enclosed walk-in shower, and a standalone soaking tub. The Princess Suite includes a walk-in closet and a renovated ensuite bath, while the hall bath offers sleek designs with a double vanity and a tiled shower/tub combo, shared by bedrooms 3 and 4. The thoughtfully finished lower level provides a large recreation room, wet bar, game space, a potential fifth bedroom, a full bathroom, and a versatile flex space—perfect for an entertainment or exercise room. This exceptional home is equipped with a new HVAC system, brand-new roof and attic insulation, and an entirely renovated interior—move-in ready and waiting for you to enjoy. Don't miss the opportunity to own this luxurious Fairfax residence—schedule your private tour today!
Sold for $1,300,000
$1,300,000
9640 Park Preserve Dr, Fairfax, VA 22032
4beds
4,916sqft
Single Family Residence
Built in 2000
7,662 Square Feet Lot
$1,328,000 Zestimate®
$264/sqft
$5,552 Estimated rent
Home value
$1,328,000
$1.25M - $1.42M
$5,552/mo
Zestimate® history
Owner options
List your home for rent
$5,552/mo
Rent Zestimate®
Find your next renter with Zillow Rental Manager. Plus, with online applications, you can quickly screen prospective tenants – for free.
$5,552/mo
Rent Zestimate®
Refinance and save
$8,146/mo
Est. payment
Refinancing to a lower rate could help reduce your monthly payments and save thousands over the life of the loan.
$8,146/mo
Est. payment
Explore your selling options
Work with a Zillow partner agent
Leverage their expertise and Zillow's premium Showcase listings to get your home seen by more buyers.
Get startedList with your own agent
Get your home in front of millions of buyers by listing it on Zillow.
Learn how to do itSell it yourself
Take full control of how buyers see your home on Zillow by listing For Sale by Owner (FSBO).
List your homeWhat's special
Thoughtfully finished lower levelWet barPotential fifth bedroomOpen-concept main levelLarge hot tubVaulted cathedral ceilingsWine and coffee bar
Zillow last checked:
Listing updated:
Listed by:
Lauryn Eadie 703-898-4771,
Real Broker, LLC,
Listing Team: Circadian Team
Bought with:
Roxanne Hemphill, 655975
Keller Williams Realty Dulles
Source: Bright MLS,MLS#: VAFX2270346
Facts & features
Interior
Bedrooms & bathrooms
- Bedrooms: 4
- Bathrooms: 5
- Full bathrooms: 4
- 1/2 bathrooms: 1
- Main level bathrooms: 1
Rooms
- Room types: Living Room, Dining Room, Primary Bedroom, Sitting Room, Bedroom 2, Bedroom 3, Bedroom 4, Kitchen, Family Room, Den, Sun/Florida Room, Laundry, Other, Recreation Room, Utility Room, Media Room, Primary Bathroom, Full Bath, Half Bath
Primary bedroom
- Features: Attached Bathroom, Fireplace - Gas, Flooring - Luxury Vinyl Plank, Recessed Lighting, Primary Bedroom - Sitting Area, Walk-In Closet(s)
- Level: Upper
- Area: 273 Square Feet
- Dimensions: 13 x 21
Bedroom 2
- Features: Walk-In Closet(s), Flooring - Luxury Vinyl Plank
- Level: Upper
- Area: 196 Square Feet
- Dimensions: 14 x 14
Bedroom 3
- Features: Flooring - Luxury Vinyl Plank
- Level: Upper
- Area: 154 Square Feet
- Dimensions: 11 x 14
Bedroom 4
- Level: Upper
- Area: 121 Square Feet
- Dimensions: 11 x 11
Primary bathroom
- Features: Soaking Tub, Bathroom - Walk-In Shower, Countertop(s) - Quartz, Double Sink
- Level: Upper
- Area: 90 Square Feet
- Dimensions: 10 x 9
Den
- Features: Flooring - Luxury Vinyl Plank
- Level: Lower
- Area: 180 Square Feet
- Dimensions: 10 x 18
Dining room
- Features: Flooring - HardWood, Formal Dining Room, Recessed Lighting, Lighting - Pendants
- Level: Main
- Area: 231 Square Feet
- Dimensions: 21 x 11
Family room
- Features: Flooring - HardWood, Recessed Lighting, Lighting - LED
- Level: Main
- Area: 493 Square Feet
- Dimensions: 29 x 17
Other
- Level: Upper
- Area: 40 Square Feet
- Dimensions: 8 x 5
Other
- Level: Upper
- Area: 50 Square Feet
- Dimensions: 10 x 5
Other
- Level: Lower
Half bath
- Features: Flooring - Ceramic Tile
- Level: Main
- Area: 60 Square Feet
- Dimensions: 10 x 6
Kitchen
- Features: Countertop(s) - Quartz, Kitchen - Gas Cooking, Lighting - LED, Lighting - Pendants, Recessed Lighting, Pantry
- Level: Main
- Area: 266 Square Feet
- Dimensions: 14 x 19
Laundry
- Features: Recessed Lighting, Flooring - Luxury Vinyl Plank
- Level: Main
- Area: 55 Square Feet
- Dimensions: 11 x 5
Living room
- Features: Cathedral/Vaulted Ceiling, Flooring - HardWood, Recessed Lighting
- Level: Main
- Area: 280 Square Feet
- Dimensions: 20 x 14
Media room
- Level: Lower
Other
- Level: Lower
- Area: 285 Square Feet
- Dimensions: 19 x 15
Recreation room
- Features: Wet Bar, Recessed Lighting, Flooring - Luxury Vinyl Plank
- Level: Lower
- Area: 1178 Square Feet
- Dimensions: 31 x 38
Sitting room
- Features: Flooring - HardWood, Lighting - LED, Recessed Lighting, Fireplace - Gas
- Level: Main
Sitting room
- Level: Upper
- Area: 176 Square Feet
- Dimensions: 16 x 11
Other
- Features: Flooring - Ceramic Tile, Recessed Lighting, Lighting - LED, Fireplace - Gas
- Level: Main
Utility room
- Level: Upper
- Area: 18 Square Feet
- Dimensions: 6 x 3
Heating
- Zoned, Programmable Thermostat, Forced Air, Natural Gas
Cooling
- Central Air, Electric
Appliances
- Included: Microwave, Dishwasher, Disposal, Dryer, Oven/Range - Gas, Range Hood, Refrigerator, Stainless Steel Appliance(s), Washer, Water Heater, Gas Water Heater
- Laundry: Main Level, Laundry Room
Features
- Combination Dining/Living, Combination Kitchen/Living, Family Room Off Kitchen, Open Floorplan, Kitchen - Gourmet, Kitchen Island, Pantry, Primary Bath(s), Recessed Lighting, Upgraded Countertops, Walk-In Closet(s), Bar, 2 Story Ceilings, Dry Wall
- Flooring: Ceramic Tile, Hardwood, Luxury Vinyl, Wood
- Windows: Double Pane Windows
- Basement: Connecting Stairway,Full,Heated,Improved,Interior Entry
- Number of fireplaces: 2
- Fireplace features: Heatilator, Gas/Propane
Interior area
- Total structure area: 4,916
- Total interior livable area: 4,916 sqft
- Finished area above ground: 3,516
- Finished area below ground: 1,400
Property
Parking
- Total spaces: 4
- Parking features: Garage Faces Front, Inside Entrance, Asphalt, Attached, Driveway, On Street
- Attached garage spaces: 2
- Uncovered spaces: 2
Accessibility
- Accessibility features: None
Features
- Levels: Three
- Stories: 3
- Patio & porch: Deck
- Pool features: None
- Spa features: Bath, Hot Tub
Lot
- Size: 7,662 Square Feet
- Features: Backs to Trees, Corner Lot
Details
- Additional structures: Above Grade, Below Grade
- Parcel number: 0691 17 0001
- Zoning: 303
- Special conditions: Standard
Construction
Type & style
- Home type: SingleFamily
- Architectural style: Colonial
- Property subtype: Single Family Residence
Materials
- Vinyl Siding, Brick Front
- Foundation: Slab
- Roof: Architectural Shingle
Condition
- Excellent
- New construction: No
- Year built: 2000
- Major remodel year: 2025
Utilities & green energy
- Sewer: Public Sewer
- Water: Public
Community & HOA
Community
- Subdivision: None Available
HOA
- Has HOA: Yes
- HOA fee: $117 monthly
Location
- Region: Fairfax
Financial & listing details
- Price per square foot: $264/sqft
- Tax assessed value: $1,152,060
- Annual tax amount: $13,318
- Date on market: 10/2/2025
- Listing agreement: Exclusive Right To Sell
- Ownership: Fee Simple
Price history
| Date | Event | Price |
|---|---|---|
| 10/27/2025 | Sold | $1,300,000$264/sqft |
Source:  Bright MLS #VAFX2270346 Report a problem Bright MLS #VAFX2270346 Report a problem | ||
| 10/6/2025 | Contingent | $1,300,000$264/sqft |
Source: Bright MLS #VAFX2270346 Report a problem | ||
| 10/2/2025 | Listed for sale | $1,300,000+42.9%$264/sqft |
Source: Bright MLS #VAFX2270346 Report a problem | ||
| 8/6/2025 | Sold | $910,000+70%$185/sqft |
Source: Public Record Report a problem | ||
| 12/28/2000 | Sold | $535,290$109/sqft |
Source: Public Record Report a problem | ||
Public tax history
| Year | Property taxes | Tax assessment |
|---|---|---|
| 2025 | $13,318 +6.8% | $1,152,060 +7% |
| 2024 | $12,469 +1.4% | $1,076,290 -1.2% |
| 2023 | $12,294 +16.4% | $1,089,410 +17.9% |
| 2022 | $10,562 | $923,640 +12.1% |
| 2021 | -- | $823,600 +6.6% |
| 2020 | $9,148 +1.3% | $772,970 +1.3% |
| 2019 | $9,029 | $762,930 |
| 2018 | $9,029 +5.9% | $762,930 +3.9% |
| 2017 | $8,523 +3.5% | $734,150 +3.3% |
| 2016 | $8,233 +3.8% | $710,680 |
| 2015 | $7,931 -2.5% | $710,680 -2.7% |
| 2014 | $8,137 | $730,750 +9.4% |
| 2013 | -- | $667,860 |
| 2012 | -- | $667,860 |
| 2011 | -- | $667,860 +5.9% |
| 2010 | -- | $630,800 -12.6% |
| 2009 | -- | $721,740 -4.9% |
| 2008 | -- | $758,530 -4.6% |
| 2007 | -- | $794,880 +41.3% |
| 2003 | -- | $562,490 +4% |
| 2002 | -- | $540,855 +18% |
| 2001 | -- | $458,350 |
Find assessor info on the county website
Neighborhood: Kings Park West
Nearby homes
- $1,175,8006 bd3 ba4.1k sqft9642 Park Preserve Dr, Fairfax, VA 22032Off Market

- $1,138,5005 bd4 ba3.2k sqft9644 Park Preserve Dr, Fairfax, VA 22032Off Market

- $1,058,4004 bd3 ba2.5k sqft4725 Feature Oak Way, Fairfax, VA 22032Off Market
- $8006 bd4 ba2.7k sqft9645 Braddock Rd, Fairfax, VA 22032For Rent
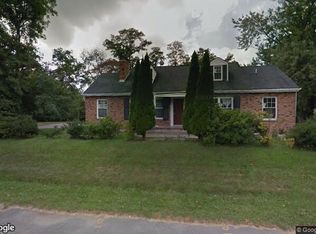
- $1,186,3004 bd5 ba3.4k sqft9646 Park Preserve Dr, Fairfax, VA 22032Off Market
- $1,539,5005 bd5 ba4.1k sqft4733 Powell Rd, Fairfax, VA 22032Off Market
- $701,5004 bd1 ba2.8k sqft9641 Braddock Rd, Fairfax, VA 22032Off Market
- $1,187,0004 bd3 ba3.5k sqft9645 Park Preserve Dr, Fairfax, VA 22032Off Market
Nearby schools
GreatSchools rating
- 10/10Laurel Ridge Elementary SchoolGrades: PK-6Distance: 1 mi
- 8/10Robinson SecondaryGrades: 7-12Distance: 1.4 mi
Schools provided by the listing agent
- Elementary: Laurel Ridge
- Middle: Robinson Secondary School
- High: Robinson Secondary School
- District: Fairfax County Public Schools
Source: Bright MLS. This data may not be complete. We recommend contacting the local school district to confirm school assignments for this home.
Get a cash offer in 3 minutes
Find out how much your home could sell for in as little as 3 minutes with a no-obligation cash offer.
Estimated market value
$1,328,000
Get a cash offer in 3 minutes
Find out how much your home could sell for in as little as 3 minutes with a no-obligation cash offer.
Estimated market value
$1,328,000
- Virginia
- Fairfax County
- Fairfax
- 22032
- Kings Park West
- 9640 Park Preserve Dr
Nearby cities
Nearby neighborhoods
Nearby zip codes
Other Fairfax Topics
