Skip main navigation
Sold for $940,000
  • $940,000

    9640 Pullman Pl, Fairfax, VA 22031

    4beds
    2,000sqft
    Townhouse
    Built in 2013
    1,499 Square Feet Lot
    $940,200 Zestimate®
    $470/sqft
    $3,935 Estimated rent

    Home value

    $940,200

    $884,000 - $997,000

    $3,935/mo

    Zestimate® history
    Loading
    Loading...

    Owner options

    List your home for rent

    $3,935/mo

    Rent Zestimate®

    Find your next renter with Zillow Rental Manager. Plus, with online applications, you can quickly screen prospective tenants – for free.

    Learn more

    $3,935/mo

    Rent Zestimate®

    Refinance and save

    $5,973/mo

    Est. payment

    Refinancing to a lower rate could help reduce your monthly payments and save thousands over the life of the loan.

    See today's rates

    $5,973/mo

    Est. payment

    Explore your selling options

    Work with a Zillow partner agent

    Leverage their expertise and Zillow's premium Showcase listings to get your home seen by more buyers.

    Get started

    List with your own agent

    Get your home in front of millions of buyers by listing it on Zillow.

    Learn how to do it

    Sell it yourself

    Take full control of how buyers see your home on Zillow by listing For Sale by Owner (FSBO).

    List your home

    What's special

    Surrounded by mature treesSpacious open-concept layoutExpansive living spaceAbundance of windowsSpacious foyerSpacious and light-filled homeWell-appointed hallway bathroom
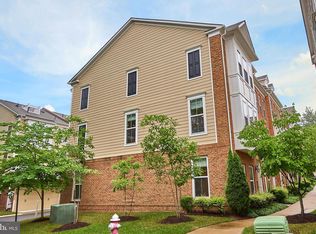
    Welcome to this stunning end-unit Stuart model townhome by Pulte Homes, perfectly situated in the highly sought-after MetroWest community. Surrounded by mature trees and offering an exceptional combination of comfort, convenience, and modern living, this beautifully maintained residence is ideally located just moments from the Vienna/Fairfax-GMU Metro station, I-66, I-495, Scout on the Circle, Mosaic District, and the Jim Scott Recreation Center directly across the street. This spacious and light-filled home features beautiful Bellawood bamboo flooring throughout and a thoughtfully designed floor plan ideal for both everyday living and entertaining. The home includes a two-car garage that is EV charge ready, along with three additional guest parking passes — a rare and valuable convenience within the community. Entering the home, you are welcomed by a spacious foyer and a versatile entry-level bedroom complete with its own en-suite bathroom, making it perfect for guests, a private home office, gym, or additional living space. Natural light pours into every level thanks to the desirable end-unit location and abundance of windows. Heading to the main level, you’ll find a spacious open-concept layout designed for modern living. The gourmet kitchen features granite countertops, beautiful wood cabinetry, stainless steel appliances, and direct access to a private deck surrounded by greenery — perfect for relaxing or entertaining outdoors. The main level also offers a generous dining area, expansive living space, and a convenient powder room. Upstairs, the luxurious primary suite serves as a peaceful retreat featuring a spacious walk-in closet and an elegant en-suite bathroom complete with double vanities topped with granite countertops, a standing shower, and a soaking tub. Two additional secondary bedrooms share a well-appointed hallway bathroom, offering flexibility for family, guests, or work-from-home needs. Additional highlights include pre-wiring for ceiling fans in all four bedrooms as well as the main-level dining room, offering convenience and customization for future owners. With its unbeatable location, beautiful finishes, functional floor plan, and exceptional commuter convenience, this rare MetroWest opportunity offers the perfect blend of lifestyle, comfort, and accessibility in the heart of Fairfax.

    Zillow last checked:

    Listing updated:

    Listed by:

    Anthony Lam 703-447-1061,

    Redfin Corporation

    Bought with:

    Monica Gibson, AB96368934

    Keller Williams Realty

    Source: Bright MLS,MLS#: VAFX2313288MLS Logo

    Facts & features

    Interior

    Bedrooms & bathrooms
    • Bedrooms: 4
    • Bathrooms: 4
    • Full bathrooms: 3
    • 1/2 bathrooms: 1
    • Main level bathrooms: 1
    Basement
    • Area: 0
    Heating
    • Forced Air, Natural Gas
    Cooling
    • Central Air, Electric
    Appliances
    • Included: Microwave, Dryer, Washer, Dishwasher, Disposal, Cooktop, Refrigerator, Ice Maker, Oven, Gas Water Heater
    • Laundry: Has Laundry
    Features
    • Dining Area, Family Room Off Kitchen, Primary Bath(s)
    • Flooring: Bamboo, Hardwood, Wood
    • Windows: Double Pane Windows, Window Treatments
    • Has basement: No
    • Has fireplace: No
    Interior area
    • Total structure area: 2,000
    • Total interior livable area: 2,000 sqft
    • Finished area above ground: 2,000
    • Finished area below ground: 0

    Property

    Parking
    • Total spaces: 2
    • Parking features: Covered, Garage Door Opener, Attached, Parking Lot, Other
    • Attached garage spaces: 2
    Accessibility
    • Accessibility features: None
    Features
    • Levels: Three
    • Stories: 3
    • Pool features: None
    Lot
    • Size: 1,499 Square Feet
    Details
    • Additional structures: Above Grade, Below Grade
    • Parcel number: 0484 28 0077
    • Zoning: 312
    • Special conditions: Standard

    Construction

    Type & style
    • Home type: Townhouse
    • Architectural style: Colonial
    • Property subtype: Townhouse
    Materials
    • Combination
    • Foundation: Permanent
    Condition
    • New construction: No
    • Year built: 2013

    Utilities & green energy

    • Sewer: Public Sewer
    • Water: Public

    Community & HOA

    Community
    • Security: Security System
    • Subdivision: Metrowest
    HOA
    • Has HOA: Yes
    • Amenities included: Common Grounds
    • Services included: Common Area Maintenance, Management, Snow Removal, Trash
    • HOA fee: $130 monthly
    • HOA name: METROWEST
    Location
    • Region: Fairfax

    Financial & listing details

    • Price per square foot: $470/sqft
    • Tax assessed value: $869,820
    • Annual tax amount: $9,366
    • Date on market: 5/28/2026
    • Listing agreement: Exclusive Right To Sell
    • Inclusions: Built-in Shelves And Storage Binds In The Garage, Wall Mounts For Tv In Family Room
    • Exclusions: Tv In Family Room, Tesla Charger
    • Ownership: Fee Simple

    Price history

    DateEventPrice
    6/30/2026Sold$940,000-1.6%$470/sqft
    Source: Bright MLS #VAFX2313288 Report a problem
    6/1/2026Contingent$955,000$478/sqft
    Source: Bright MLS #VAFX2313288 Report a problem
    5/28/2026Listed for sale$955,000$478/sqft
    Source: Bright MLS #VAFX2313288 Report a problem
    4/4/2026Listing removed$955,000$478/sqft
    Source: Bright MLS #VAFX2296408 Report a problem
    3/19/2026Listed for sale$955,000+30.6%$478/sqft
    Source: Bright MLS #VAFX2296408 Report a problem
    9/18/2013Sold$731,440$366/sqft
    Source: Public Record Report a problem

    Public tax history

    YearProperty taxesTax assessment
    2025$9,366 +4.6%$810,230 +4.8%
    2024$8,958 +2%$773,210 -0.6%
    2023$8,782 +3.9%$778,180 +5.3%
    2022$8,448 $738,820 +3.4%
    2021-- $714,410 +1.9%
    2020$8,296 +3.8%$700,970 +3.8%
    2019$7,995 -2.7%$675,500 -2.7%
    2018$8,214 +1.9%$694,020
    2017$8,058 +0.2%$694,020
    2016$8,040 +3.8%$694,020
    2015$7,745 +2.9%$694,020 +2.7%
    2014$7,527 $675,940
    Find assessor info on the county website

    Neighborhood: 22031

    Nearby schools

    GreatSchools rating
    Schools provided by the listing agent
    • Elementary: Marshall Road
    • Middle: Thoreau
    • High: Oakton
    • District: Fairfax County Public Schools

    Source: Bright MLS. This data may not be complete. We recommend contacting the local school district to confirm school assignments for this home.

    Get a cash offer in 3 minutes
    Find out how much your home could sell for in as little as 3 minutes with a no-obligation cash offer.
    Estimated market value
    $940,200
    Get a cash offer in 3 minutes
    Find out how much your home could sell for in as little as 3 minutes with a no-obligation cash offer.
    Estimated market value
    $940,200