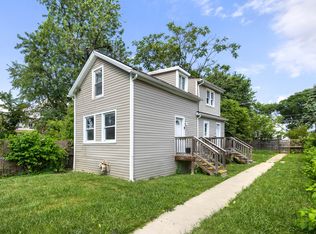
South Chicago gem! With thoughtful previous updates, this sun-filled 3BED/1.5 BA home has a great layout, full basement, and private backyard. Perfect for homebuyers looking for value and upside. Convenient location near schools, parks, and transportation. Don't miss this opportunity! Positioned in the evolving South Chicago corridor, 9640 S Hoxie Avenue presents a the perfect upgrade from leasing to owning your own home. Schedule your showing today to make this your new home! Seller financing available as well.
Active
$125,000
9640 S Hoxie Ave, Chicago, IL 60617
3beds
937sqft
:
Get pre-qualified$975/mo
Townhouse, Single Family Residence
Built in 1948
3,000 Square Feet Lot
$-- Zestimate®
$133/sqft
$-- HOA
What's special
Great layoutPrivate backyardFull basement
- --
- on Zillow |
- 298
- views |
- 18
- saves |
Zillow last checked:
Listing updated:
Listed by:
Yolanda Jeffries 312-584-5543,
Lux Life Realty LLC
Source: MRED as distributed by MLS GRID,MLS#: 12680779
Facts & features
Interior
Bedrooms & bathrooms
- Bedrooms: 3
- Bathrooms: 2
- Full bathrooms: 1
- 1/2 bathrooms: 1
Rooms
- Room types: No additional rooms
Primary bedroom
- Level: Second
- Area: 130 Square Feet
- Dimensions: 13X10
Bedroom 2
- Level: Second
- Area: 100 Square Feet
- Dimensions: 10X10
Bedroom 3
- Level: Lower
- Area: 132 Square Feet
- Dimensions: 11X12
Dining room
- Level: Main
- Area: 80 Square Feet
- Dimensions: 10X8
Kitchen
- Level: Main
- Area: 80 Square Feet
- Dimensions: 10X8
Living room
- Level: Main
- Area: 176 Square Feet
- Dimensions: 16X11
Heating
- Natural Gas
Cooling
- Central Air
Features
- Basement: Finished,Daylight
Interior area
- Total structure area: 0
- Total interior livable area: 937 sqft
Property
Parking
- Total spaces: 1
- Parking features: Yes, Garage Owned, Detached, Garage
- Garage spaces: 1
Accessibility
- Accessibility features: No Disability Access
Lot
- Size: 3,000 Square Feet
- Dimensions: 20X150
Details
- Parcel number: 26071150770000
- Special conditions: None
Construction
Type & style
- Home type: Townhouse
- Property subtype: Townhouse, Single Family Residence
Materials
- Brick
Condition
- New construction: No
- Year built: 1948
Utilities & green energy
- Sewer: Public Sewer
- Water: Lake Michigan
Community & HOA
HOA
- Services included: None
Location
- Region: Chicago
Financial & listing details
- Price per square foot: $133/sqft
- Tax assessed value: $54,010
- Annual tax amount: $1,375
- Date on market: 6/17/2026
- Ownership: Fee Simple
Estimated market value
Not available
Estimated sales range
Not available
Not available
Price history
| Date | Event | Price |
|---|---|---|
| 6/17/2026 | Listing removed | $125,000$133/sqft |
Source:  MRED as distributed by MLS GRID #12598019 Report a problem MRED as distributed by MLS GRID #12598019 Report a problem | ||
| 6/11/2026 | Price change | $125,000-7.4%$133/sqft |
Source: MRED as distributed by MLS GRID #12598019 Report a problem | ||
| 3/20/2026 | Listed for sale | $135,000+451%$144/sqft |
Source: MRED as distributed by MLS GRID #12598019 Report a problem | ||
| 5/29/2015 | Sold | $24,500-18.3%$26/sqft |
Source: MRED as distributed by MLS GRID #08840810 Report a problem | ||
| 4/18/2015 | Pending sale | $30,000-66.3%$32/sqft |
Source: P.R.S. Associates Inc. #08840810 Report a problem | ||
| 10/7/2005 | Sold | $89,000$95/sqft |
Source: Public Record Report a problem | ||
Public tax history
| Year | Property taxes | Tax assessment |
|---|---|---|
| 2024 | -- | $5,401 -16.9% |
| 2023 | $1,375 +2.5% | $6,499 |
| 2022 | $1,341 +2.3% | $6,499 |
| 2021 | $1,311 -15.3% | $6,499 -6.2% |
| 2020 | $1,547 -0.2% | $6,928 -10% |
| 2019 | $1,551 +1.7% | $7,698 |
| 2018 | $1,524 -10.1% | $7,698 -2% |
| 2017 | $1,695 +7.5% | $7,857 |
| 2016 | $1,577 +9.3% | $7,857 |
| 2015 | $1,443 +16.6% | $7,857 +18% |
| 2014 | $1,238 +2% | $6,657 |
| 2013 | $1,214 -10.9% | $6,657 -12.1% |
| 2012 | $1,362 -8% | $7,574 -17% |
| 2011 | $1,481 -0.4% | $9,121 |
| 2010 | $1,487 +4.4% | $9,121 |
| 2009 | $1,425 +6.7% | $9,121 -1.9% |
| 2008 | $1,336 +1.1% | $9,297 |
| 2007 | $1,322 -1.1% | $9,297 |
| 2006 | $1,336 +34.2% | $9,297 +52.8% |
| 2005 | $996 +1% | $6,086 |
| 2004 | $986 +2.2% | $6,086 |
| 2003 | $965 -3.5% | $6,086 +9.5% |
| 2002 | $1,000 +63.1% | $5,557 |
| 2001 | $613 +21.6% | $5,557 |
| 2000 | $504 -43.7% | $5,557 +20.3% |
| 1999 | $895 | $4,619 |
Find assessor info on the county website
Monthly payment
Est. payment
Payment breakdown
Explore the cost of this home by adjusting the details. Changes won't be saved.Climate risks
Neighborhood: Jeffery Manor
Nearby schools
GreatSchools rating
- 5/10Burnham Elementary Inclusive AcademyGrades: PK-8Distance: 0.5 mi
- 1/10Bowen High SchoolGrades: 9-12Distance: 1.1 mi
Schools provided by the listing agent
- District: 299
Source: MRED as distributed by MLS GRID. This data may not be complete. We recommend contacting the local school district to confirm school assignments for this home.
- $91,2002 bd1 ba950 sqft9634 S Hoxie Ave, Chicago, IL 60617Off Market
- $117,7004 bd2 ba937 sqft9642 S Hoxie Ave, Chicago, IL 60617Off Market
- $90,6002 bd1 ba931 sqft9632 S Hoxie Ave, Chicago, IL 60617Off Market
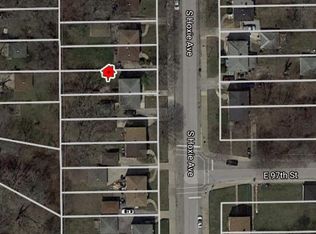
- $7,0312 bd1 ba939 sqft9646 S Hoxie Ave, Chicago, IL 60617Off Market
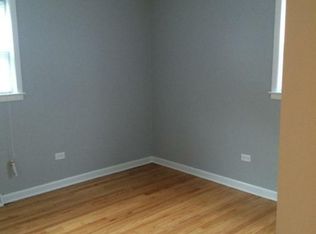
- $82,7002 bd1 ba939 sqft9646 S Hoxie Ave, Chicago, IL 60617Off Market
- $45,5002 bd1 ba937 sqft9628 S Hoxie Ave, Chicago, IL 60617Sold
- $155,3002 bd1 ba1.2k sqft9648 S Hoxie Ave, Chicago, IL 60617Off Market
- $121,2002 bd1 ba1k sqft9702 S Hoxie Ave, Chicago, IL 60617Off Market
A local agent can set up tours, give advice and negotiate with sellers.
Similar homes
- $159,9002 bd1 ba944 sqft9631 S Jeffery Ave, Chicago, IL 60617New
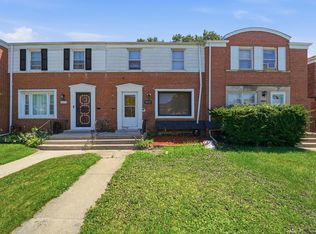 MLS ID #12714240, Brittany Sanchez, Realty of America, LLC. MRED as distributed by MLS GRID
 - $114,9003 bd1 ba1.2k sqft9302 S Rhodes Ave, Chicago, IL 60619New
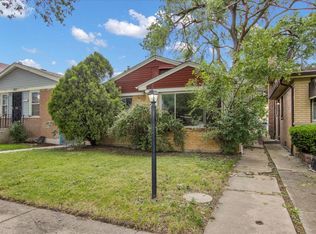 MLS ID #12711073, Ryan Cherney, Circle One Realty. MRED as distributed by MLS GRID
 - $139,9003 bd2 ba1.3k sqft8607 S Morgan St, Chicago, IL 60620New
 MLS ID #12703206, Tameka Lewis-Madkins, CSC,PSA,SRES,SRS, Keller Williams Preferred Rlty. MRED as distributed by MLS GRID
 - $169,9003 bd2 ba1.1k sqft2558 E 93rd St, Orland Hills, IL 60617Price Change
 MLS ID #12682902, Tracey Royal, ABR,GRI, Coldwell Banker Realty. MRED as distributed by MLS GRID
 - $149,9003 bd1 ba1.1k sqft12717 S Morgan St, Chicago, IL 60643NewMLS ID #12709606, Darrell Johnson, Coldwell Banker Realty. MRED as distributed by MLS GRID
- $179,0003 bd1 ba1k sqft8635 S Burnham Ave, Chicago, IL 60617ActiveMLS ID #12693639, Miguel Perea, Open Path Realty. MRED as distributed by MLS GRID
- $125,0002 bd1 ba936 sqft1384 Wentworth Ave, Calumet City, IL 60409ActiveMLS ID #12690616, Elijah Reese, ABR,MRP,PSA,SRS, Serene Realty, Inc.. MRED as distributed by MLS GRID
- $127,0002 bd1 ba816 sqft12910 S Green St, Chicago, IL 60643ActiveMLS ID #12696863, Bahram Irani, Baird & Warner. MRED as distributed by MLS GRID
- $139,9003 bd2 ba864 sqft32 W 110th Pl, Chicago, IL 60628ActiveMLS ID #12649555, Latrease Davenport, PIP Realty Group. MRED as distributed by MLS GRID
- $144,0003 bd1 ba1k sqft15422 Lincoln Ave, Harvey, IL 60426Re-activatedMLS ID #12496027, Andrew Dorazio, Dorazio Real Estate LLC. MRED as distributed by MLS GRID
- $129,9993 bd1 ba931 sqft17044 Burnham Ave, Lansing, IL 60438ActiveMLS ID #12707523, Mike Musa, Keller Williams Preferred Rlty. MRED as distributed by MLS GRID
- $99,9992 bd1 ba1k sqft8918 S Woodlawn Ave, Chicago, IL 60619ActiveMLS ID #12697472, Jessica Macey, Real Broker LLC. MRED as distributed by MLS GRID
- $135,0003 bd1 ba720 sqft14041 S Calhoun Ave, Burnham, IL 60633ActiveMLS ID #12671703, Karmen Spears, POWER Realty Chicagoland,PLLC. MRED as distributed by MLS GRID
- $100,0003 bd2 ba731 sqft11555 S Peoria St #A, Chicago, IL 60643ActiveMLS ID #12539871, Nora Gavin, ABR,PSA, Coldwell Banker Realty. MRED as distributed by MLS GRID
- $180,0003 bd1 ba1k sqft14732 Dorchester Ave, Dolton, IL 60419NewMLS ID #12694085, Javier Alday, Realty of America, LLC. MRED as distributed by MLS GRID
- $170,0003 bd2 ba1k sqft840 E 89th St, Chicago, IL 60619ActiveMLS ID #12675772, Cesar Juarez, Redfin Corporation. MRED as distributed by MLS GRID
- $165,0002 bd1 ba900 sqft14202 S Dearborn St, Riverdale, IL 60827NewMLS ID #12714093, Monserrat Torres, Cloud Gate Realty LLC. MRED as distributed by MLS GRID
- $130,0004 bd1 ba1k sqft14234 Ingleside Ave, Dolton, IL 60419ActiveMLS ID #12578099, Halina Zdanowski, LPT Realty. MRED as distributed by MLS GRID
- $130,0003 bd1 ba1.1k sqft1481 Lincoln Ave, Calumet City, IL 60409ActiveMLS ID #12683876, Elizabeth Quintero, @properties Christie's International Real Estate. MRED as distributed by MLS GRID
- $160,0002 bd1 ba931 sqft17057 Park Ave, Lansing, IL 60438NewMLS ID #12712849, Frank Montro, Keller Williams Preferred Rlty. MRED as distributed by MLS GRID
