Skip main navigation
Sold for $430,000
  • $430,000

    9640 SW 102nd Ter, Gainesville, FL 32608

    3beds
    1,666sqft
    Single Family Residence
    Built in 2004
    1.03 Acres Lot
    $420,000 Zestimate®
    $258/sqft
    $3,076 Estimated rent

    Home value

    $420,000

    $382,000 - $462,000

    $3,076/mo

    Zestimate® history
    Loading
    Loading...

    Owner options

    List your home for rent

    $3,076/mo

    Rent Zestimate®

    Find your next renter with Zillow Rental Manager. Plus, with online applications, you can quickly screen prospective tenants – for free.

    Learn more

    $3,076/mo

    Rent Zestimate®

    Refinance and save

    $3,083/mo

    Est. payment

    Refinancing to a lower rate could help reduce your monthly payments and save thousands over the life of the loan.

    See today's rates

    $3,083/mo

    Est. payment

    Explore your selling options

    Work with a Zillow partner agent

    Leverage their expertise and Zillow's premium Showcase listings to get your home seen by more buyers.

    Get started

    List with your own agent

    Get your home in front of millions of buyers by listing it on Zillow.

    Learn how to do it

    Sell it yourself

    Take full control of how buyers see your home on Zillow by listing For Sale by Owner (FSBO).

    List your home

    What's special

    Custom poolFull acre of landSunset swimLarge tubWood floorsSeparate walk-in showerSide-entry two-car garage
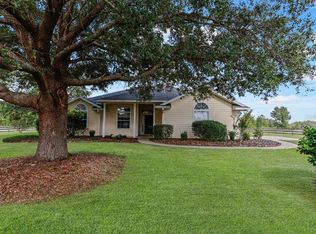
    End each beautiful Florida day with a sunset swim at this well-maintained home resting on a full acre of land in the Hammock Ridge subdivision of SW Gainesville. This 3-bedroom 2-bathroom home has amazing views of the western sky from inside the home, and for nature lovers the large screened in pool enclosure with brand new screens gives you so much outside space to thrive. The custom pool has a shallow area for lounging chairs, as well as a salt system, new pump, an inviting pool deck space, and a removable fence for safety. The large grassy backyard is a blank slate for gardening or just enjoying the peace and quiet. Inside the home there is a primary bedroom with a walk-in closet and a great bathroom with a separate walk-in shower and large tub. On the other side of the home, there are two guest rooms sharing another full bathroom. There is carpet in the bedrooms and wood floors in the great room. This home has had conscientious owners and it shows in its condition, making it truly move-in ready. The kitchen and dining area face the pool and backyard, and all kitchen appliances are recently updated. This home offers a side-entry two-car garage, ample driveway parking, fully fenced backyard, and a new roof in 2022. Make an appointment to see this home and experience the gorgeous view!

    Zillow last checked:

    Listing updated:

    Listing Provided by:

    Jennifer Figueroa 352-219-0717,

    RE/MAX PROFESSIONALS 352-375-1002

    Bought with:

    Kevin Banes, 3280625

    BOSSHARDT REALTY SERVICES LLC

    Source: Stellar MLS,MLS#: GC533695MLS LogoOriginating MLS: Gainesville-Alachua

    Facts & features

    Interior

    Bedrooms & bathrooms
    • Bedrooms: 3
    • Bathrooms: 2
    • Full bathrooms: 2
    Primary bedroom
    • Features: Walk-In Closet(s)
    • Level: First
    Kitchen
    • Features: Storage Closet
    • Level: First
    Living room
    • Features: No Closet
    • Level: First
    Heating
    • Central, Electric
    Cooling
    • Central Air
    Appliances
    • Included: Dishwasher, Disposal, Dryer, Electric Water Heater, Microwave, Range, Refrigerator, Washer, Water Filtration System
    • Laundry: In Kitchen, Laundry Closet
    Features
    • Ceiling Fan(s), Eating Space In Kitchen, High Ceilings, Open Floorplan, Primary Bedroom Main Floor, Split Bedroom, Thermostat, Vaulted Ceiling(s), Walk-In Closet(s)
    • Flooring: Carpet, Tile, Hardwood
    • Windows: Blinds, Window Treatments
    • Has fireplace: No
    Interior area
    • Total structure area: 2,386
    • Total interior livable area: 1,666 sqft

    Property

    Parking
    • Total spaces: 2
    • Parking features: Driveway, Garage Door Opener, Garage Faces Side, Open
    • Attached garage spaces: 2
    • Has uncovered spaces: Yes
    Features
    • Levels: One
    • Stories: 1
    • Patio & porch: Covered, Front Porch, Patio, Rear Porch, Screened
    • Exterior features: Private Mailbox, Rain Gutters
    • Has private pool: Yes
    • Pool features: Auto Cleaner, Child Safety Fence, Gunite, In Ground, Salt Water, Screen Enclosure
    • Fencing: Wire,Wood
    • Has view: Yes
    • View description: Pool
    Lot
    • Size: 1.03 Acres
    • Features: Cleared, In County, Level
    • Residential vegetation: Mature Landscaping
    Details
    • Parcel number: 07350042065
    • Zoning: PD
    • Special conditions: None

    Construction

    Type & style
    • Home type: SingleFamily
    • Architectural style: Traditional
    • Property subtype: Single Family Residence
    Materials
    • HardiPlank Type, Wood Frame
    • Foundation: Slab
    • Roof: Shingle
    Condition
    • Completed
    • New construction: No
    • Year built: 2004

    Utilities & green energy

    • Sewer: Septic Tank
    • Water: Well
    • Utilities for property: BB/HS Internet Available, Cable Connected, Electricity Connected, Underground Utilities

    Community & neighborhood

    Security
    • Security features: Security System, Smoke Detector(s)
    Community
    • Community features: Playground
    Location
    • Region: Gainesville
    • Subdivision: HAMMOCK RIDGE UNIT 3-D

    HOA & financial

    HOA
    • Has HOA: Yes
    • HOA fee: $37 monthly
    • Association name: Leland Management/Karen Coullias
    • Association phone: 352-204-8176
    Other fees
    • Pet fee: $0 monthly
    Other financial information
    • Total actual rent: 0

    Other

    Other facts
    • Listing terms: Cash,Conventional,FHA,USDA Loan,VA Loan
    • Ownership: Fee Simple
    • Road surface type: Paved

    Price history

    DateEventPrice
    10/9/2025Sold$430,000-2.1%$258/sqft
    Source: Stellar MLS #GC533695 Report a problem
    9/8/2025Pending sale$439,000$264/sqft
    Source: Stellar MLS #GC533695 Report a problem
    9/3/2025Listed for sale$439,000+51.4%$264/sqft
    Source: Stellar MLS #GC533695 Report a problem
    4/1/2022Listing removed--
    Source: Zillow Rental Network_1 Report a problem
    3/30/2022Listed for rent$2,350+6.8%$1/sqft
    Source: Zillow Rental Network_1 Report a problem
    1/29/2021Listing removed--
    Source: Zillow Rental Network_1 Report a problem
    1/27/2021Listed for rent$2,200$1/sqft
    Source: Zillow Rental Network_1 #441096 Report a problem
    1/27/2021Listing removed--
    Source: Owner Report a problem
    5/24/2019Sold$290,000-1.7%$174/sqft
    Source: Public Record Report a problem
    4/10/2019Pending sale$294,900$177/sqft
    Source: Owner Report a problem
    4/4/2019Listed for sale$294,900+9.2%$177/sqft
    Source: Owner Report a problem
    11/15/2017Sold$270,000-3.5%$162/sqft
    Source: Public Record Report a problem
    10/5/2017Pending sale$279,900$168/sqft
    Source: Owner Report a problem
    9/5/2017Listed for sale$279,900+24.5%$168/sqft
    Source: Owner Report a problem
    12/12/2008Listing removed$224,800$135/sqft
    Source: Homes & Land #296807 Report a problem
    8/24/2008Listed for sale$224,800+22.4%$135/sqft
    Source: Homes & Land #296807 Report a problem
    10/29/2004Sold$183,600$110/sqft
    Source: Public Record Report a problem

    Public tax history

    YearProperty taxesTax assessment
    2025$7,461 +2.5%$348,528 +6.6%
    2024$7,281 +11%$326,995 +10%
    2023$6,559 +43.9%$297,268 +25.6%
    2022$4,559 +2.2%$236,621 +3%
    2021$4,462 +1.3%$229,729 +1.4%
    2020$4,406 +2.9%$226,557 +4.4%
    2019$4,281 $217,047 +1.9%
    2018$4,281 +3.2%$213,000 +34.3%
    2017$4,146 +35.2%$158,550 +2.4%
    2016$3,066 +7.2%$154,800 -0.7%
    2015$2,859 -1.8%$155,880 +0.8%
    2014$2,911 +0.7%$154,650 +12.9%
    2013$2,891 $137,000 -1%
    2012-- $138,400 -3.6%
    2011-- $143,500 -3.7%
    2010-- $149,000 -5.6%
    2009-- $157,900 -8.6%
    2008-- $172,700 +2.1%
    2007-- $169,200 +5.3%
    2006-- $160,700 +11.8%
    2005-- $143,700

    Find assessor info on the county website

    Neighborhood: 32608

    Nearby schools

    GreatSchools rating
    Schools provided by the listing agent
    • Elementary: Archer Elementary-AL
    • Middle: Oak View Middle School
    • High: Newberry High School-AL

    Source: Stellar MLS. This data may not be complete. We recommend contacting the local school district to confirm school assignments for this home.

    Get a cash offer in 3 minutes
    Find out how much your home could sell for in as little as 3 minutes with a no-obligation cash offer.
    Estimated market value
    $420,000
    Get a cash offer in 3 minutes
    Find out how much your home could sell for in as little as 3 minutes with a no-obligation cash offer.
    Estimated market value
    $420,000