Skip main navigation
Sold
  • $699,600

    9640 SW New Forest Dr, Beaverton, OR 97008

    6beds
    2,567sqft
    Residential, Single Family Residence
    Built in 1977
    7,840.8 Square Feet Lot
    $699,600 Zestimate®
    $273/sqft
    $3,441 Estimated rent

    Home value

    $699,600

    $637,000 - $770,000

    $3,441/mo

    Zestimate® history
    Loading
    Loading...

    Owner options

    List your home for rent

    $3,441/mo

    Rent Zestimate®

    Find your next renter with Zillow Rental Manager. Plus, with online applications, you can quickly screen prospective tenants – for free.

    Learn more

    $3,441/mo

    Rent Zestimate®

    Refinance and save

    $4,230/mo

    Est. payment

    Refinancing to a lower rate could help reduce your monthly payments and save thousands over the life of the loan.

    See today's rates

    $4,230/mo

    Est. payment

    Explore your selling options

    Work with a Zillow partner agent

    Leverage their expertise and Zillow's premium Showcase listings to get your home seen by more buyers.

    Get started

    List with your own agent

    Get your home in front of millions of buyers by listing it on Zillow.

    Learn how to do it

    Sell it yourself

    Take full control of how buyers see your home on Zillow by listing For Sale by Owner (FSBO).

    List your home

    What's special

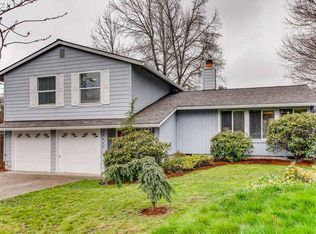
    So much opportunity with this one. Perched at the top of a cul-de-sac in a wonderful neighborhood. Home has a 2 story shed, separate access to second living space, used for extended family. Partial conversion in garage, used as music room. Space for a much larger kitchen or whatever you desire. One year old roof, newer water heater, AC unit, carpet on the main, & Nest. Close to Progress Ridge amenities, near Hyland Forest & Greenway Parks, Fanno Creek, Westside Trails, and Conestoga Rec Center.

    This property is off market, which means it's not currently listed for sale or rent on Zillow. This may be different from what's available on other websites or public sources.
    Zillow last checked:

    Listing updated:

    Listed by:

    Donna Ellison 503-380-5706,

    Keller Williams Realty Portland Premiere

    Bought with:

    Nkemka Abia-Okon, 200606247

    Premiere Property Group, LLC

    Source: RMLS (OR),MLS#: 22690105MLS Logo

    Facts & features

    Interior

    Bedrooms & bathrooms
    • Bedrooms: 6
    • Bathrooms: 4
    • Full bathrooms: 4
    • Main level bathrooms: 2
    Primary bedroom
    • Features: Skylight, Jetted Tub, Suite, Walkin Closet, Walkin Shower, Wallto Wall Carpet
    • Level: Main
    • Area: 160
    • Dimensions: 16 x 10
    Bedroom 1
    • Features: Builtin Features, Ceiling Fan, Exterior Entry, Wallto Wall Carpet
    • Level: Upper
    • Area: 187
    • Dimensions: 17 x 11
    Bedroom 2
    • Features: Wallto Wall Carpet
    • Level: Main
    • Area: 110
    • Dimensions: 11 x 10
    Bedroom 3
    • Features: Wallto Wall Carpet
    • Level: Upper
    • Area: 150
    • Dimensions: 15 x 10
    Bedroom 4
    • Features: Wallto Wall Carpet
    • Level: Upper
    • Area: 110
    • Dimensions: 11 x 10
    Bedroom 5
    • Features: Wallto Wall Carpet
    • Level: Upper
    • Area: 143
    • Dimensions: 13 x 11
    Dining room
    • Features: Kitchen Dining Room Combo, Wallto Wall Carpet
    • Level: Main
    • Area: 168
    • Dimensions: 12 x 14
    Family room
    • Features: Fireplace, Sliding Doors, Wallto Wall Carpet
    • Level: Main
    • Area: 150
    • Dimensions: 15 x 10
    Kitchen
    • Features: Dishwasher, Disposal, Kitchen Dining Room Combo, Free Standing Range
    • Level: Main
    • Area: 72
    • Width: 8
    Living room
    • Features: Wallto Wall Carpet
    • Level: Main
    • Area: 216
    • Dimensions: 18 x 12
    Heating
    • Forced Air, Fireplace(s)
    Cooling
    • Central Air
    Appliances
    • Included: Dishwasher, Disposal, Free-Standing Range, Free-Standing Refrigerator, Washer/Dryer, Electric Water Heater
    • Laundry: Laundry Room
    Features
    • Ceiling Fan(s), Built-in Features, Kitchen Dining Room Combo, Suite, Walk-In Closet(s), Walkin Shower
    • Flooring: Hardwood, Tile, Vinyl, Wall to Wall Carpet
    • Doors: Sliding Doors
    • Windows: Aluminum Frames, Vinyl Frames, Skylight(s)
    • Basement: Crawl Space
    • Number of fireplaces: 1
    • Fireplace features: Wood Burning
    Interior area
    • Total structure area: 2,567
    • Total interior livable area: 2,567 sqft

    Property

    Parking
    • Total spaces: 1
    • Parking features: Driveway, On Street, Attached, Garage Partially Converted to Living Space
    • Attached garage spaces: 1
    • Has uncovered spaces: Yes
    Accessibility
    • Accessibility features: Bathroom Cabinets, Caregiver Quarters, Garage On Main, Main Floor Bedroom Bath, Utility Room On Main, Walkin Shower, Accessibility
    Features
    • Levels: Two
    • Stories: 2
    • Patio & porch: Porch
    • Exterior features: Yard, Exterior Entry
    • Has spa: Yes
    • Spa features: Bath
    • Fencing: Fenced
    Lot
    • Size: 7,840 sqft
    • Features: Cul-De-Sac, Gentle Sloping, Level, SqFt 7000 to 9999
    Details
    • Additional structures: Outbuilding, ToolShed, SeparateLivingQuartersApartmentAuxLivingUnit
    • Parcel number: R253843

    Construction

    Type & style
    • Home type: SingleFamily
    • Architectural style: Traditional
    • Property subtype: Residential, Single Family Residence
    Materials
    • Wood Siding
    • Foundation: Skirting
    • Roof: Composition
    Condition
    • Resale
    • New construction: No
    • Year built: 1977

    Utilities & green energy

    • Gas: Gas
    • Sewer: Public Sewer
    • Water: Public

    Community & neighborhood

    Location
    • Region: Beaverton
    • Subdivision: Forest Glen

    Other

    Other facts
    • Listing terms: Cash,Conventional,FHA,VA Loan
    • Road surface type: Paved

    Price history

    DateEventPrice
    2/23/2023Sold$506,000-7.8%$197/sqft
    Source: RMLS (OR) #22690105 Report a problem
    1/29/2023Pending sale$549,000$214/sqft
    Source: RMLS (OR) #22690105 Report a problem
    1/20/2023Listed for sale$549,000$214/sqft
    Source: RMLS (OR) #22690105 Report a problem
    1/8/2023Pending sale$549,000$214/sqft
    Source: RMLS (OR) #22690105 Report a problem
    12/15/2022Listed for sale$549,000$214/sqft
    Source: RMLS (OR) #22690105 Report a problem

    Public tax history

    Tax history is unavailable.

    Neighborhood: South Beaverton

    Nearby schools

    GreatSchools rating
    Schools provided by the listing agent
    • Elementary: Hiteon
    • Middle: Conestoga
    • High: Southridge

    Source: RMLS (OR). This data may not be complete. We recommend contacting the local school district to confirm school assignments for this home.

    Get a cash offer in 3 minutes
    Find out how much your home could sell for in as little as 3 minutes with a no-obligation cash offer.
    Estimated market value
    $699,600
    Get a cash offer in 3 minutes
    Find out how much your home could sell for in as little as 3 minutes with a no-obligation cash offer.
    Estimated market value
    $699,600